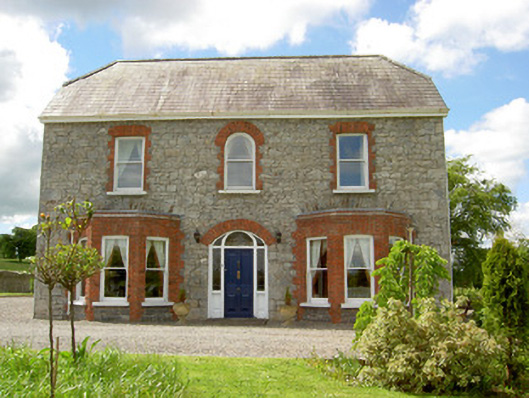
What is recorded here
Detached three-bay two-storey house, built c.1890, with lower L-plan two-storey return to rear and possibly recent canted-bay windows to front elevation. Half-hipped artificial slate roof with rendered eaves course and rendered and having rendered and red brick chimneystacks to return part of house. Exposed rubble limestone walls to front elevation revealing segmental brick relieving arches to bay windows and painted smooth rendered elsewhere. Square-headed window openings with one-over-one pane timber sliding sash windows with painted sills and red brick block-and-start surrounds. Round-headed window to centre of first floor of front elevation. Segmental brick-arched door opening having timber panelled door with stained glass side-lights and fanlight. Outbuilding to rear of site with pitched slate roof, roughcast rendered walls and flat-headed carriage entrances. Cast-iron gates set to rubble limestone piers and rendered sweep walls to front of site.
This house retains notable features and materials, such as the timber sash windows and fine doorcase, the carved panel detailing of the latter being an interesting feature. The absence of chimneystacks in the main house block is also unusual and noteworthy.
From the Buildings of Ireland (National Inventory of Architectural Heritage) record 22206607
This does not grant access. Most recorded buildings are privately owned; view them only from public ground unless the owner allows entry.
Places near here
Photo credits
- Dylan Moore, Geograph · CC BY-SA 2.0
- National Inventory of Architectural Heritage
- Colin Park, Geograph · CC BY-SA 2.0
- EamonnPKeane, Wikimedia Commons · CC0
- Mike Searle, Wikimedia Commons · CC BY-SA 2.0
- kevin higgins, Geograph · CC BY-SA 2.0
- Hywel Williams, Geograph · Creative Commons Attribution-ShareAlike 2.0
 grotto1082 yd
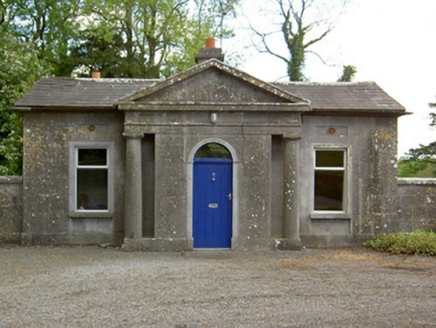 Mooresfort HouseGate lodge · 1143 yd
 SlievenamuckMountain / peak · 2.7 miBansha ForestForest · 3.4 miCarn (site of)Cairn, burial cairn · 3.5 mi
 Standing stone in Longstone (cullen Par.)Standing stone · 3.8 miDarby's Bed Walk LoopWalking route · 4.2 mi
_-_geograph.org.uk_-_1542131.jpg/250px-Castles_of_Munster,_Oola,_Limerick_(2)_-_geograph.org.uk_-_1542131.jpg "Photo: Mike Searle, Wikimedia Commons · CC BY-SA 2.0") Oola Castle (in ruins)Castle, tower house · 4.9 mi
Oola Castle (in ruins)Castle, tower house · 4.9 mi Lough CurraWalking route · 6.0 mi
 Castle (in ruins)Castle, tower house · 6.1 mi
 Ladys WellHoly well · 6.5 mi
 SlievereaghMountain / peak · 7.9 mi
More historic places in County Tipperary · All of County Tipperary
What do you know about this place?