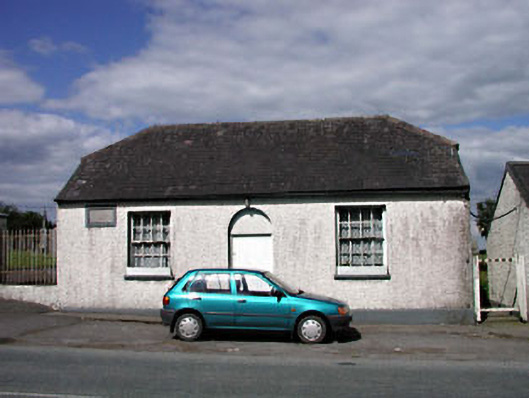
What is recorded here
Detached three-bay single-storey cottage, dated 1828, retaining early aspect. Hipped gabled roof with slate. Clay ridge tiles. Rendered chimney stack. Cast-iron rainwater goods on eaves course. Roughcast walls. Painted. Cut-stone date stone/plaque. Square-headed window openings. Stone sills. 8/8 timber sash windows. Square-headed door opening in round-headed recessed panel. Tongue-and-groove timber panelled door. Road fronted. Concrete footpath to front.
This cottage is an attractive small-scale building composed on a symmetrical plan and with little superfluous detailing - the building relies on a simple relieving arch and the rhythm of fenestration for visual effect. The lack of ornamentation alludes to the fact that the house was built from donations made by parishioners and on donated land - this is of considerable social and historic importance and indicates an early example of charitable community aid. Many early or original features and materials remain intact, including the small-pane timber windows, a simple timber panelled door, and a slate roof. The house is an attractive addition to the village and forms a pleasant feature in the locality, continuing the street and roof lines of the built environment - it is also part of an integral group of ecclesiastical structures, being located on a corner of the burial ground belonging to the adjacent Catholic church (not included in survey).
This does not grant access. Most recorded buildings are privately owned; view them only from public ground unless the owner allows entry.
Places near here
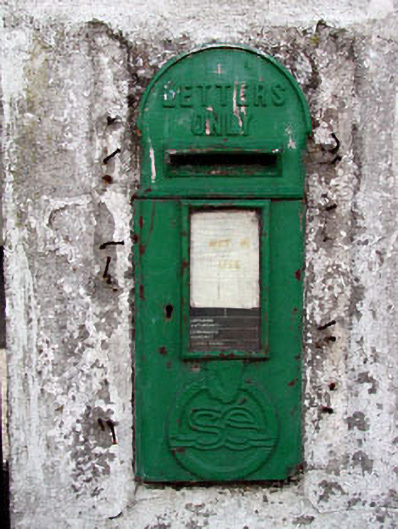 post boxpost box · 19 yd
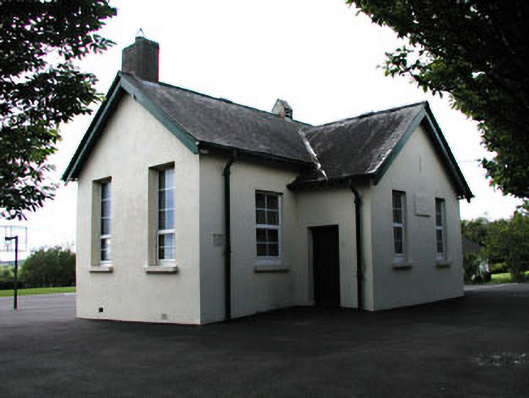 Saint Brigid's National Schoolschool · 32 yd
 Enclosure in Milltown (feighcullen Ed)Enclosure · 470 yd
 EnclosureEnclosure, large enclosure · 1755 yd
 Pollardstown Fen Nature ReserveNature reserve · 1.2 mi
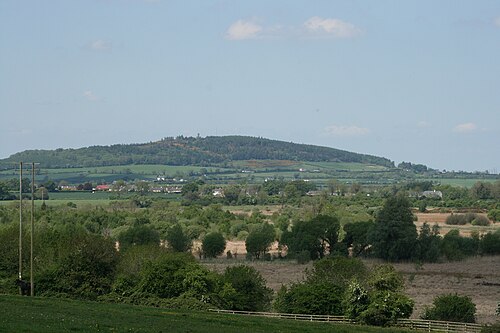 Hill of AllenMountain / peak · 1.7 mi
 TumulusCastle, motte and bailey · 2.3 mi
 Sarsfield Castle (Site of)Castle, unclassified · 2.5 mi
 Newbridge SilverwareMuseum · 3.3 mi
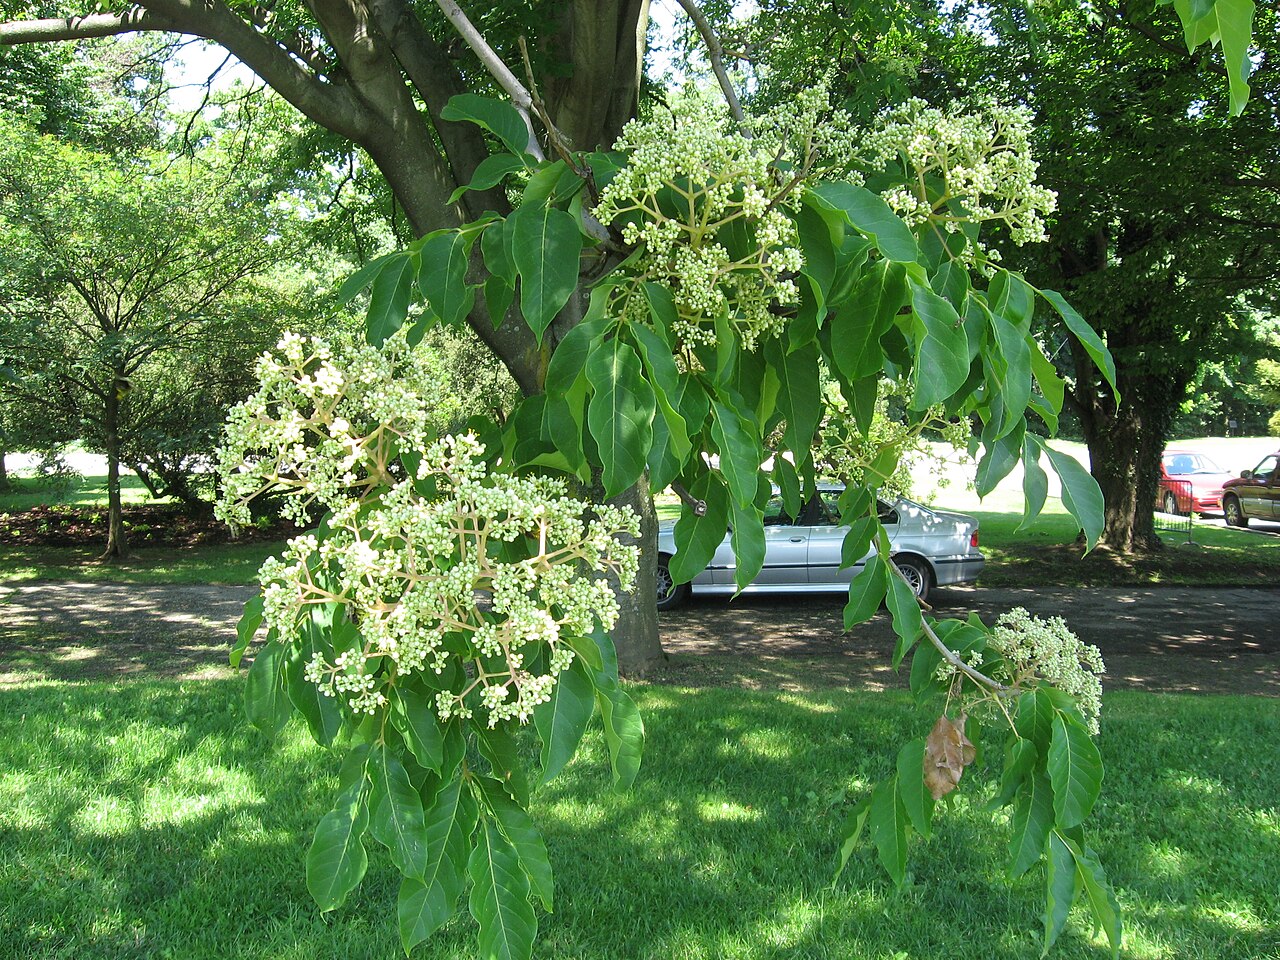 Bee-bee treeBee-bee tree · 4.4 mi
 Grand Canal WayVisitor information · 4.8 mi
 Bithia Mary CrokerMemorial · 5.7 mi
Other information
Photo: National Inventory of Architectural Heritage · Website use allowed for educational or private purposes with source credit