What is recorded here
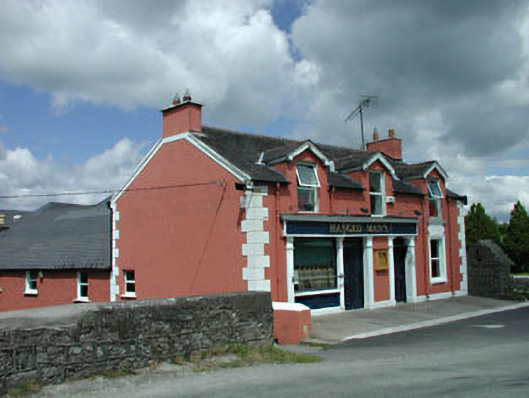
Detached three-bay single-storey house with half-dormer attic, c.1870, with timber pubfront to left ground floor, single-bay two-storey return to rear to north-west and three-bay single-storey lower return to rear to north-west. Renovated and extended, c.1990, comprising three-bay two-storey range with attic to rear to north-west. Gable-ended roof with slate (gabled to dormer attic windows). Clay ridge tiles. Rendered chimney stacks. Timber eaves and bargeboards. Iron rainwater goods. Replacement artificial slate, c.1990, to returns. Hipped and gabled roofs (various pitches) to additional range. Artificial slate. Square rooflights. Concrete ridge tiles. Aluminium rainwater goods on eaves course. Rendered walls (roughcast to returns and to additional range). Painted. Rendered quoins to corners. Square-headed window openings. Stone sills (concrete to additional range). Rendered architrave to window opening to right ground floor. Replacement uPVC casement windows, c.1990. Timber pubfront to left ground floor with panelled pilasters, fixed-pane timber display windows and timber panelled doors having overlights and timber fascia over with raised lettering and moulded cornice. Road fronted (adjacent to Grand Canal to south-west).Attached four-bay two-storey rubble stone outbuilding, c.1870, to rear to north-west probably originally detached with elliptical-headed integral carriageways to ground floor. Reroofed, c.1930, with integral carriageways remodelled. Gable-ended roof. Replacement corrugated-iron, c.1930. Iron ridge tiles. Iron rainwater goods on eaves course. Rubble stone walls with traces of render over. Square-headed window openings. No sills. Timber fittings. Square-headed door openings. Timber fittings. Elliptical-headed integral carriageways remodelled, c.1930, to accommodate use as square-headed openings. Yellow brick dressings. Timber fittings.
Hanged Man's is an imposing building on an irregular plan (reflecting its evolution over the years) that is attractively located adjacent to the Grand Canal - it is possible that the complex was originally built as an inn to serve the canal and this connection is of considerable social and historic significance, representing an early surviving commercial venture in the locality. Although altered and extended over subsequent decades, the front (south-east) elevation of the building retains some of its original character and appearance and includes decorative architraves to the door openings, an attractive surround to the window opening to ground floor, and a timber pubfront - the pubfront, which alludes to the true traditional Irish model, is of considerable artistic merit. The small scale of the front elevation, expressed as a diminutive block with half-dormer attic, does not prepare the viewer for the complexity of the ranges to rear and therefore helps to retain the modest nature or scale of the buildings in the streetscape of the locality. Also of interest is the outbuilding attached to rear (north-west) that, although in poor condition, retains much of its original appearance. The now blocked-up elliptical arches allude to its possible original purpose as a stable block for the accommodation of horses that would have drawn barges along the canal.
This does not grant access. Most recorded buildings are privately owned; view them only from public ground unless the owner allows entry.
Places near here
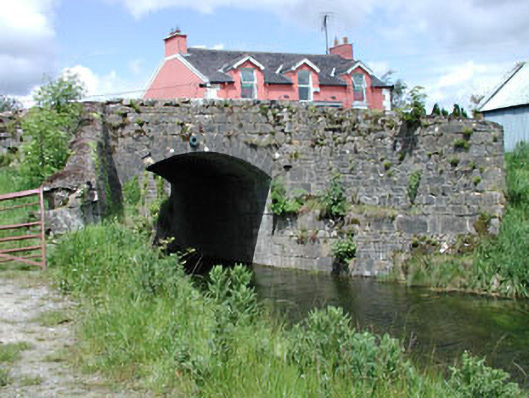 bridgebridge · 18 yd
 Enclosure in Milltown (feighcullen Ed)Enclosure · 160 yd
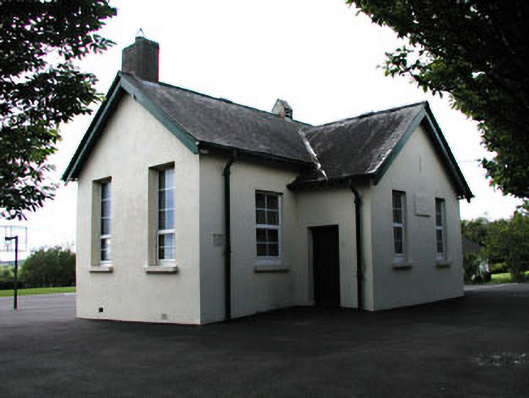 Saint Brigid's National Schoolschool · 315 yd
 EnclosureEnclosure, large enclosure · 1.1 mi
 Pollardstown Fen Nature ReserveNature reserve · 1.2 mi
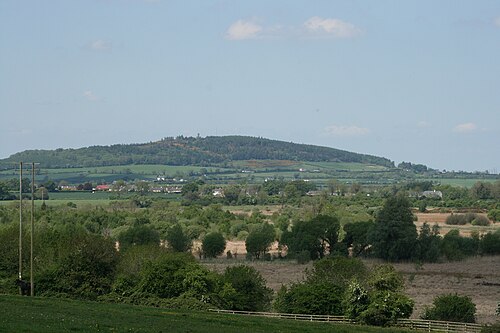 Hill of AllenMountain / peak · 1.8 mi
 TumulusCastle, motte and bailey · 2.3 mi
 Chair of KildareCastle, unclassified · 2.4 mi
 Newbridge SilverwareMuseum · 3.4 mi
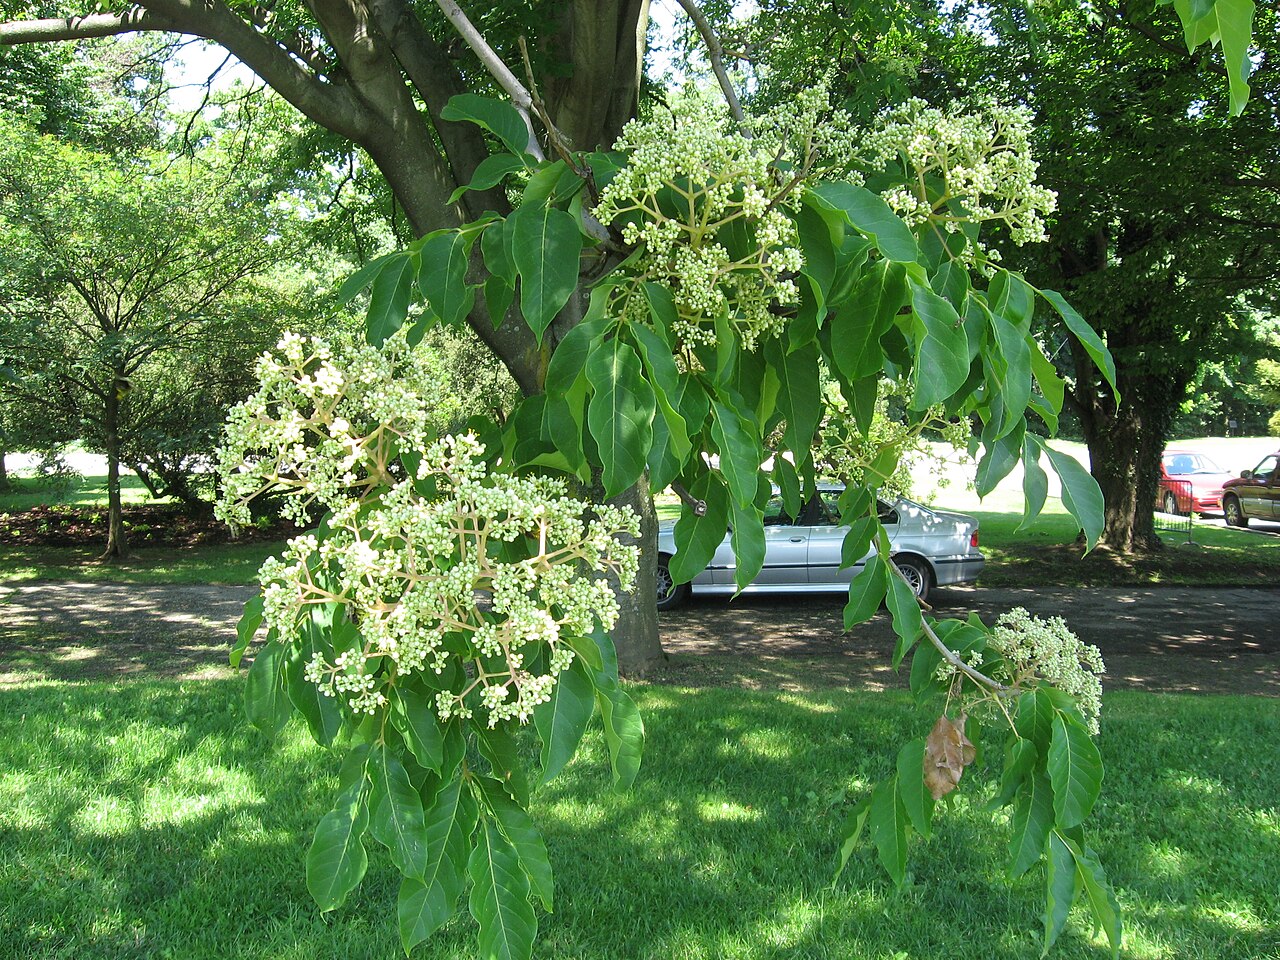 Bee-bee treeBee-bee tree · 4.2 mi
 Grand Canal WayVisitor information · 5.0 mi
 Bithia Mary CrokerMemorial · 5.6 mi
Other information
Photo: National Inventory of Architectural Heritage · Website use allowed for educational or private purposes with source credit