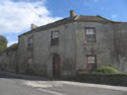
What is recorded here
Three-bay two-storey former miller's house on skewed plan, built c.1815, having dormer attic and attached mill buildings to southwest. Pitched slate roof with rendered chimneystacks and with blocked dormers to rear slope. Roughcast rendered walls. Timber sliding sash six-over-six pane windows with stone sills. Panelled timber door with spoked fanlight set in round-headed recessed doorway.
Built as an integral part of the mill complex, this former miller's house is unusual in form being built on a corner site with one bay built at an angle to the rest of the front façade. It is a landmark building located near the crossroads at the north end of the town and retaining its original character and most of its original external features, including small-pane sash windows, doorway, lime render and slate roof.
From the Buildings of Ireland (National Inventory of Architectural Heritage) record 22302005
This does not grant access. Most recorded buildings are privately owned; view them only from public ground unless the owner allows entry.
Places near here
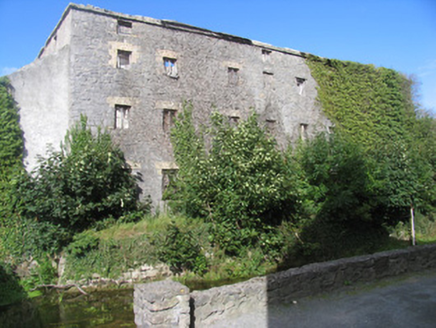 mill (water)33 yd
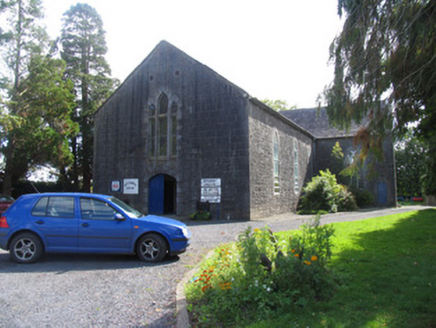 Saint Paul's Catholic ChurchChurch/chapel · 71 yd
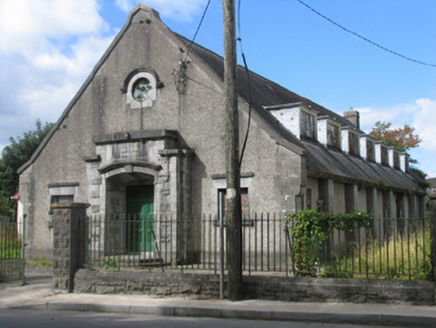 David Clarke Memorial HallHall · 74 yd
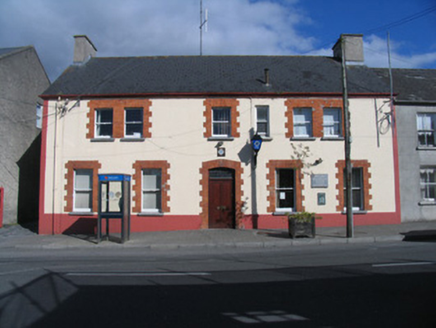 Borrisokane Garda Síochána StationGarda station/constabulary barracks · 118 yd
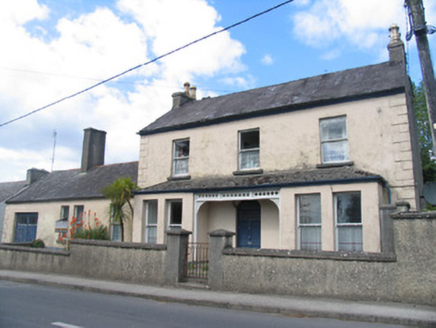 presbytery/parochial/curate's house119 yd
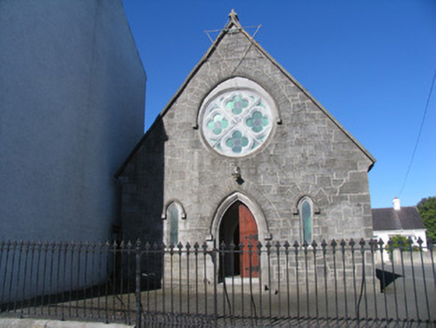 Borrisokane Methodist ChapelChurch/chapel · 275 yd
 BorrisokaneHistoric town · 401 ydBorris WoodWood · 1719 yd
 Ballyfinboy Castle (in Ruins)Castle, tower house · 1.1 mi
 Sheela-na-gig in BallyfinboySheela-na-gig · 1.1 mi
 KIllaleigh CastleBawn · 3.2 mi
 Garrykennedy ForestWood · 11 mi
Pictures: National Inventory of Architectural Heritage; Dylan Moore, Geograph · CC BY-SA 2.0; dougf, Geograph · CC BY-SA 2.0; Liffernet, Wikimedia Commons · CC BY-SA 4.0; Mike Searle, Geograph · CC BY-SA 2.0; David P Howard, Geograph · CC BY-SA 2.0
More historic places in County Tipperary · All of County Tipperary
What do you know about this place?