What is recorded here
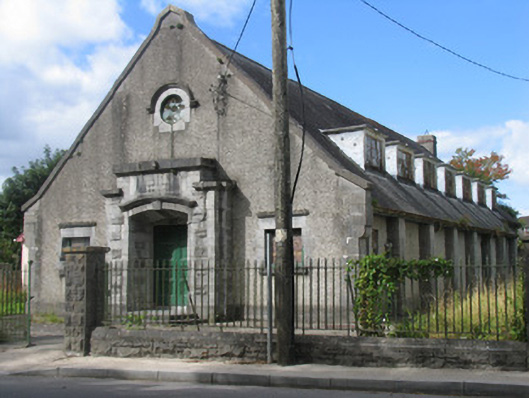
Detached single-storey gable-fronted memorial hall, built c.1930, having dormer attic, three-bay front and seven-bay side elevations, separated by buttresses. Pitched slate roof with flat-roofed dormer windows to each slope and cut limestone coping to gables. Cast-iron rainwater goods. Pebble-dashed walls with cut limestone quoins, buttresses and plinth. Small-pane metal casement windows in cut limestone surrounds to ground floor with metal casements to dormer attic. Round window to front gable having cut limestone surround and hood-moulding. Timber panelled double-leaf door in doorcase of cut and rusticated limestone in segmental-headed porch opening with limestone steps and incorporating engraved limestone plaque. Rusticated limestone plinth wall with railings to front of site.
The closely-spaced dormer windows, monumental doorcase and cut-stone details give this hall a distinct character and architectural style unlike any other building in the town. Although in need of some repair the majority of original features have been retained, including the metal casement windows and small slates to the roof.
From the Buildings of Ireland (National Inventory of Architectural Heritage) record 22302002
This does not grant access. Most recorded buildings are privately owned; view them only from public ground unless the owner allows entry.
Places near here
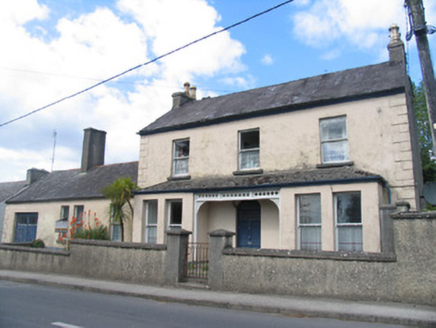 presbytery/parochial/curate's house56 yd
 miller's house74 yd
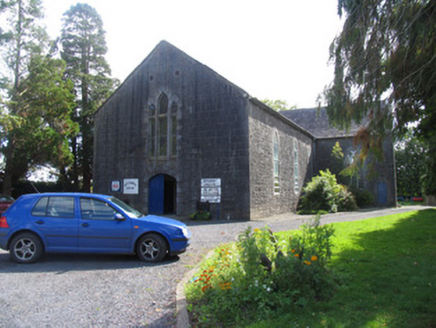 Saint Paul's Catholic ChurchChurch/chapel · 76 yd
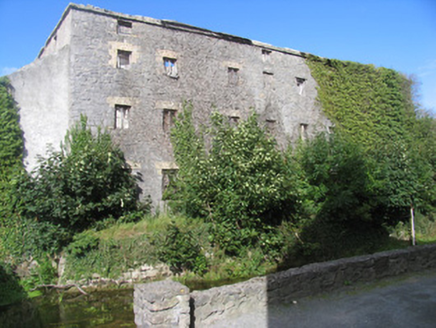 mill (water)107 yd
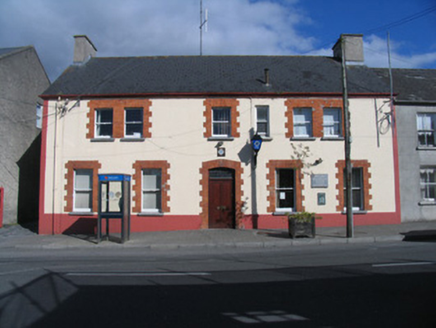 Borrisokane Garda Síochána StationGarda station/constabulary barracks · 188 yd
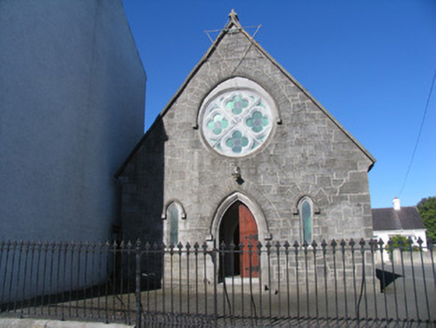 Borrisokane Methodist ChapelChurch/chapel · 342 yd
 BorrisokaneHistoric town · 463 ydBorris WoodWood · 1716 yd
 Ballyfinboy Castle (in Ruins)Castle, tower house · 1.1 mi
 Sheela-na-gig in BallyfinboySheela-na-gig · 1.1 mi
 KIllaleigh CastleBawn · 3.2 mi
 Garrykennedy ForestWood · 11 mi
Pictures: National Inventory of Architectural Heritage; Dylan Moore, Geograph · CC BY-SA 2.0; dougf, Geograph · CC BY-SA 2.0; Liffernet, Wikimedia Commons · CC BY-SA 4.0; Mike Searle, Geograph · CC BY-SA 2.0; David P Howard, Geograph · CC BY-SA 2.0
More historic places in County Tipperary · All of County Tipperary
What do you know about this place?