What is recorded here
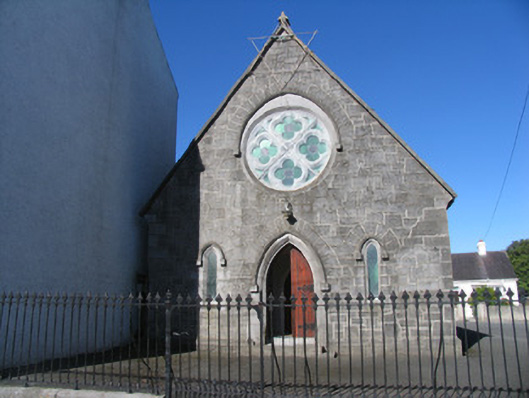
Freestanding gable-fronted single-cell Methodist church, built 1868, with three-bay side elevation and having vestry and later meeting hall to west. Pitched slate roof having decorative cresting and cut limestone coping to gables with finials. Rubble limestone walls. Cut limestone quoins, hood-mouldings and surrounds to all openings. Chamfered lancet windows to front façade and nave having leaded diamond panes. Traceried rose window to front gable of four quatrefoils with stained glass. Round stained-glass window to south wall of vestry and stained glass to lancets to west end. Timber battened double-leaf doors with strap hinges. Nave windows have triangular heads internally. Braced timber collared truss roof open to interior. Gallery over entrance end of interior with carved front. Limestone plinth wall with cast-iron railings and gate to front.
This well-maintained church is still in regular use and retains the majority of its original materials and decorative features to both the interior and exterior. Despite its small size, the church displays many details of high artistic merit, including carved stone details and stained glass, and items of joinery such as the panelled gallery and exposed timber trusses of the roof.
From the Buildings of Ireland (National Inventory of Architectural Heritage) record 22302015
This does not grant access. Most recorded buildings are privately owned; view them only from public ground unless the owner allows entry.
Places near here
 Historic buildingOfficially recorded historic building · 20 yd
 Allied Irish BankHouse · 126 yd
 BorrisokaneHistoric town · 134 yd
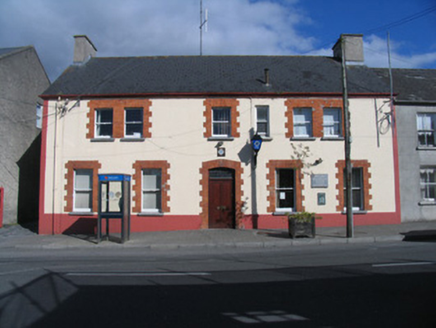 Borrisokane Garda Síochána StationGarda station/constabulary barracks · 159 yd
 Borrisokane ChurchChurch/chapel · 228 yd
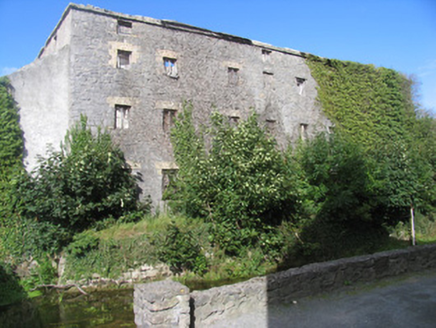 mill (water)249 yd
 miller's house275 yd
 Ballyfinboy Castle (in Ruins)Castle, tower house · 1.0 mi
 Sheela-na-gig in BallyfinboySheela-na-gig · 1.0 miBorris WoodWood · 1.1 mi
 KIllaleigh CastleBawn · 3.3 mi
 Garrykennedy ForestWood · 11 mi
Pictures: National Inventory of Architectural Heritage; Dylan Moore, Geograph · CC BY-SA 2.0; P L Chadwick, Geograph · Creative Commons Attribution-ShareAlike 2.0; dougf, Geograph · CC BY-SA 2.0; Liffernet, Wikimedia Commons · CC BY-SA 4.0; Mike Searle, Geograph · CC BY-SA 2.0; David P Howard, Geograph · CC BY-SA 2.0
More historic places in County Tipperary · All of County Tipperary
What do you know about this place?