
What is recorded here
Detached five-bay two-storey former miller’s house, built c.1800, with lean-to return to rear elevation. Now a private dwelling. Pitched slate roof, clay ridge tiles, four rendered chimneystacks with coping and clay pots, one each on gable ends and two in ridge, replacement rainwater goods. Window openings with stone sills, plain reveals with one-over-one timber sash windows having exposed sash boxes, timber shutters internally. Gabled cantilevered timber canopy over entrance, four panelled door with glazed upper panel in Arts-and-Crafts style. Detached outbuildings parallel to rear, having pitched slate roof and walls of roughly coursed rubble stone.
Built as part of an historic mill complex, retaining many of the original buildings and mill race infrastructure, this former miller's house forms part of a notable group with the surviving related structures. The mill complex is a reminder of rural industry in the early nineteenth century and played a significant role local agricultural and social fabric. The house retains many historic features that add to its historic character.
This does not grant access. Most recorded buildings are privately owned; view them only from public ground unless the owner allows entry.
Places near here
 Kilmacaran IslandIslet · 1456 yd
 Church in KillymacaranChurch · 1691 yd
 Holy well in CrileaHoly well · 1.0 mi
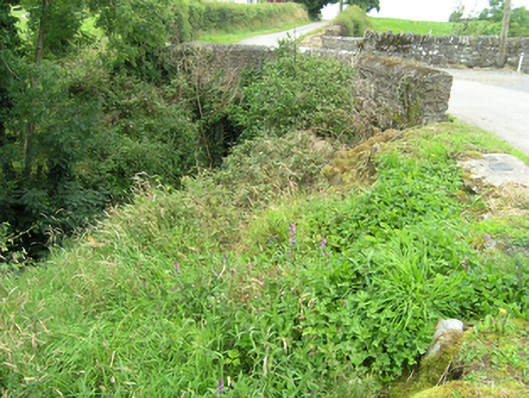 Annafarney Bridgebridge · 1.1 mi
 Kinnea Corlattylannan ForestForest · 1.2 mi
 Gull IslandIslet · 1.2 mi
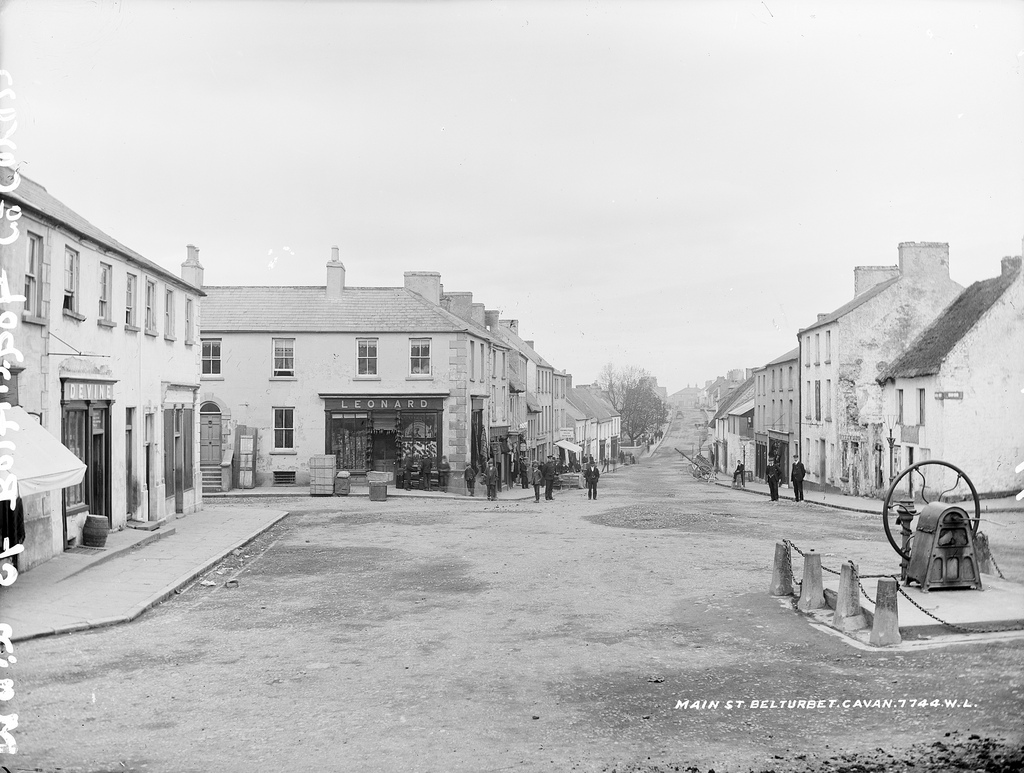 Bloomers FortArchaeological place · 1.3 mi
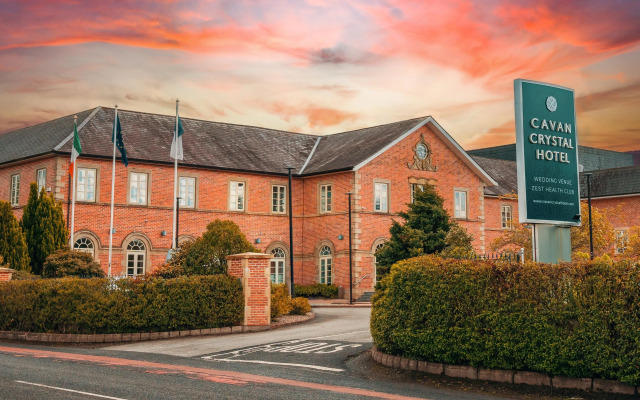 Bawn in LisdrumskeaBawn · 1.4 mi
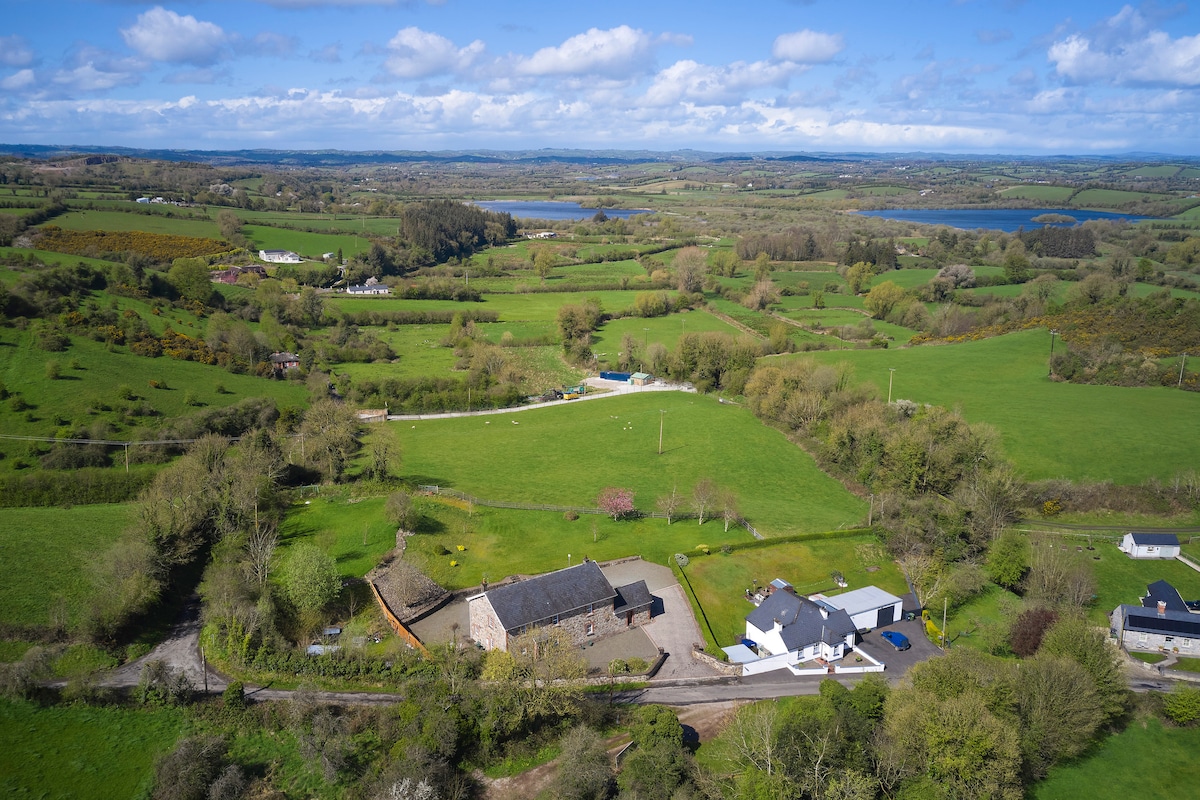 Sillan LakeshoreWood · 1.4 mi
 CarrickcreenyMountain / peak · 1.6 mi
 CorravillaMountain / peak · 2.2 mi
 Senator Billy Fox 1939 - 1974Memorial · 3.0 mi
Other information
Photo: National Inventory of Architectural Heritage · Website use allowed for educational or private purposes with source credit