DDiscover AloneMapAbout

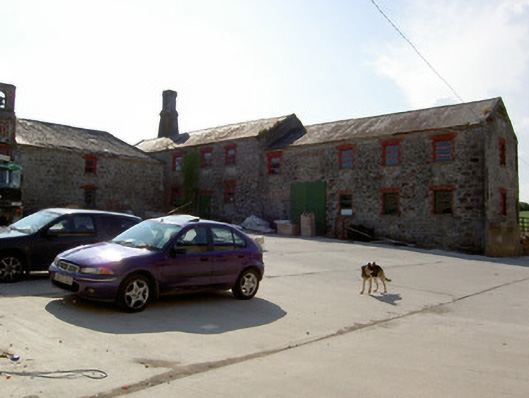
Mill in Knocklofty Demesne

Mill (water)
Mill in Knocklofty Demesne
Photo: National Inventory of Architectural Heritage · Report the wrong picture

This does not grant access. Most recorded buildings are privately owned; view them only from public ground unless the owner allows entry.

Recorded change of use
Originally mill (water); recorded by the architectural inventory as apartment/flat (converted)
What do you know about this place?Tap to add a comment or ask a question

What you write will be public.

What is recorded here

Former mill complex, built c.1880, comprising U-plan range of buildings to south-west and range to north-east, now converted to apartments. South-most building is L-plan two-storey with two-bay shorter part and three-bay longer with widely-spaced bays. Hipped slate roof with cut sandstone bellcote having stepped…

Read the whole record
Former mill complex, built c.1880, comprising U-plan range of buildings to south-west and range to north-east, now converted to apartments. South-most building is L-plan two-storey with two-bay shorter part and three-bay longer with widely-spaced bays. Hipped slate roof with cut sandstone bellcote having stepped elevation, carved moulded coping and string course and clock to base below round-headed bell opening. Coursed rubble limestone walls. Square-headed timber casement and replacement uPVC windows in segmental arched openings with red brick voussoirs and limestone sills. Square-headed replacement uPVC doors in segmental-arched openings with brick voussoirs. North-west range comprises two-storey blocks, north-eastern slightly lower than south-western, with pitched slate roofs and roughly-coursed rubble limestone walls with dressed quoins. Square-headed window and door openings with brick voussoirs, some doorways blocked, with timber battened doors and replacement uPVC windows. Chimneystack to south-west corner of south-west part, having rubble limestone base with dressed quoins and tapering stepped profile brick flue with cut limestone copings. Easternmost block comprises two-storey south-eastern block with six-bay first and seven-bay ground floors and single-storey north-eastern part having central gable-fronted formerly carriage throughway, flanked by eight-bay, formerly nine-bay part possibly four former workers' houses, to north-east end and arcade of six round arches, five now blocked and having windows. Hipped slate roofs with rendered chimneystacks and roughly coursed rubble limestone walls with dressed quoins and having dressed piers between arches. Square-headed windows with replacement six-over-six pane timber sliding sash windows to south and square-headed door openings with replacement glazed timber doors. Square-headed windows and segmental-headed doorways to north-eastern part, with brick surrounds and cut limestone sills, having replacement uPVC windows and doors. Former throughway and other arched openings have brick arches over dressed limestone piers and having slightly recessed brick infill with segmental-arched replacement uPVC windows. Detached three-bay two-storey house, built c. 1860, to south-east, having hipped return to rear flanked by recent lean-to extensions. Hipped slate roof with lead flashing, rendered eaves course and rendered central chimneystacks. Smooth rendered walls, with render quoins to front elevation and square-headed window openings with limestone sills and replacement uPVC windows. Round-headed door opening having timber panelled door with spoked timber fanlight, with limestone steps.
The variety of related outbuildings in this mill complex form an interesting and diverse group. Many of the outbuildings are of apparent architectural design. The survival of features and materials, such as slate roofs, timber casement windows, bellcote with clock and the red brick dressings, enhance the significance of the group. This mill complex forms part of a larger group with Knocklofty House, gate lodges, workers' houses and folly which comprise a most significant architectural ensemble.

From the Buildings of Ireland (National Inventory of Architectural Heritage) record 22208209

Places near here

Photo credits
  • National Inventory of Architectural Heritage
  • Paul Evans from London, United Kingdom, Wikimedia Commons · CC BY 2.0
  • Rasbak, Wikimedia Commons · CC BY-SA 3.0
  • Maker not stated on source page, www.pinterest.com
  • Maker not stated on source page, in.pinterest.com
  • Mike Searle, Wikimedia Commons · CC BY-SA 2.0
  • Maker not stated on source page, commons.wikimedia.org
  • Maker not stated on source page, www.irishcentral.com
  • Maker not stated on source page, archaeology.org
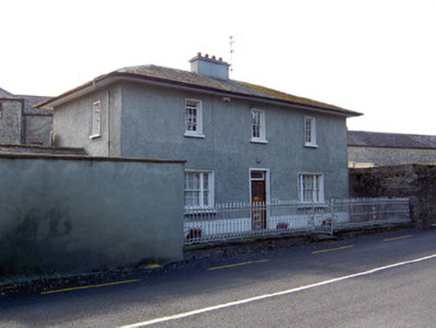
Glen ViewHouse · 77 yd

Explorer Tom Glen View in Knocklofty Demesne caused the whole parish to argue about its tripartite windows. Half thought they were…
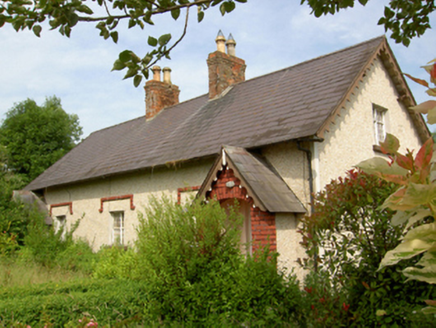
worker's house133 yd

Explorer Tom Worker's house in Monksgrange was built on a bargain where the landlord promised a new roof but delivered old thatch…

Knocklofty HouseDemesne walls/gates/railings · 207 yd

Explorer Tom Knocklofty House gates are basically saying 'stop and stare' with those fancy carvings on the piers! The random rubble…
Deodar Cedar847 yd

Explorer Tom Deodar Cedar in County Tipperary keeps getting picked on by the wind because its pointy top looks exactly like a giant…
Hybrid Black Poplar1073 yd

Explorer Tom Hybrid Black Poplar in County Tipperary is having a massive feud with the next village over because they stole one of…

Graveyard in GarryntempleGraveyard · 1114 yd

Explorer Tom Graveyard in Garryntemple is buried under cabbages, which I guess is a very organic way to disappear from the map. The…

Marlfield Forest Recreation AreaVisitor information · 1456 yd

Explorer Tom Marlfield Forest Recreation Area in County Tipperary is where a fox took charge last Tuesday and started directing…

Enclosure in Moanmore (tullaghmelan Par.)Enclosure · 1465 yd

Explorer Tom Moanmore’s invisible enclosure is like that one friend who claims they’re busy but is actually hiding under a blanket.…

Castle, Kilmanahan CastleCastle, tower house · 1573 yd

Explorer Tom Castle, Kilmanahan Castle would survive a zombie attack by hiding in its own foundations and hoping they’re too busy…

Grange CemeteryCemetery · 1.4 mi

Explorer Tom Grange Cemetery gave up chocolate for Lent but accidentally ate the whole box anyway, so now it feels guilty and keeps…

Nicholastown CastleCastle · 1.8 mi

Explorer Tom Nicholastown Castle in County Tipperary makes a distinct creaking sound at night that sounds suspiciously like it’s…
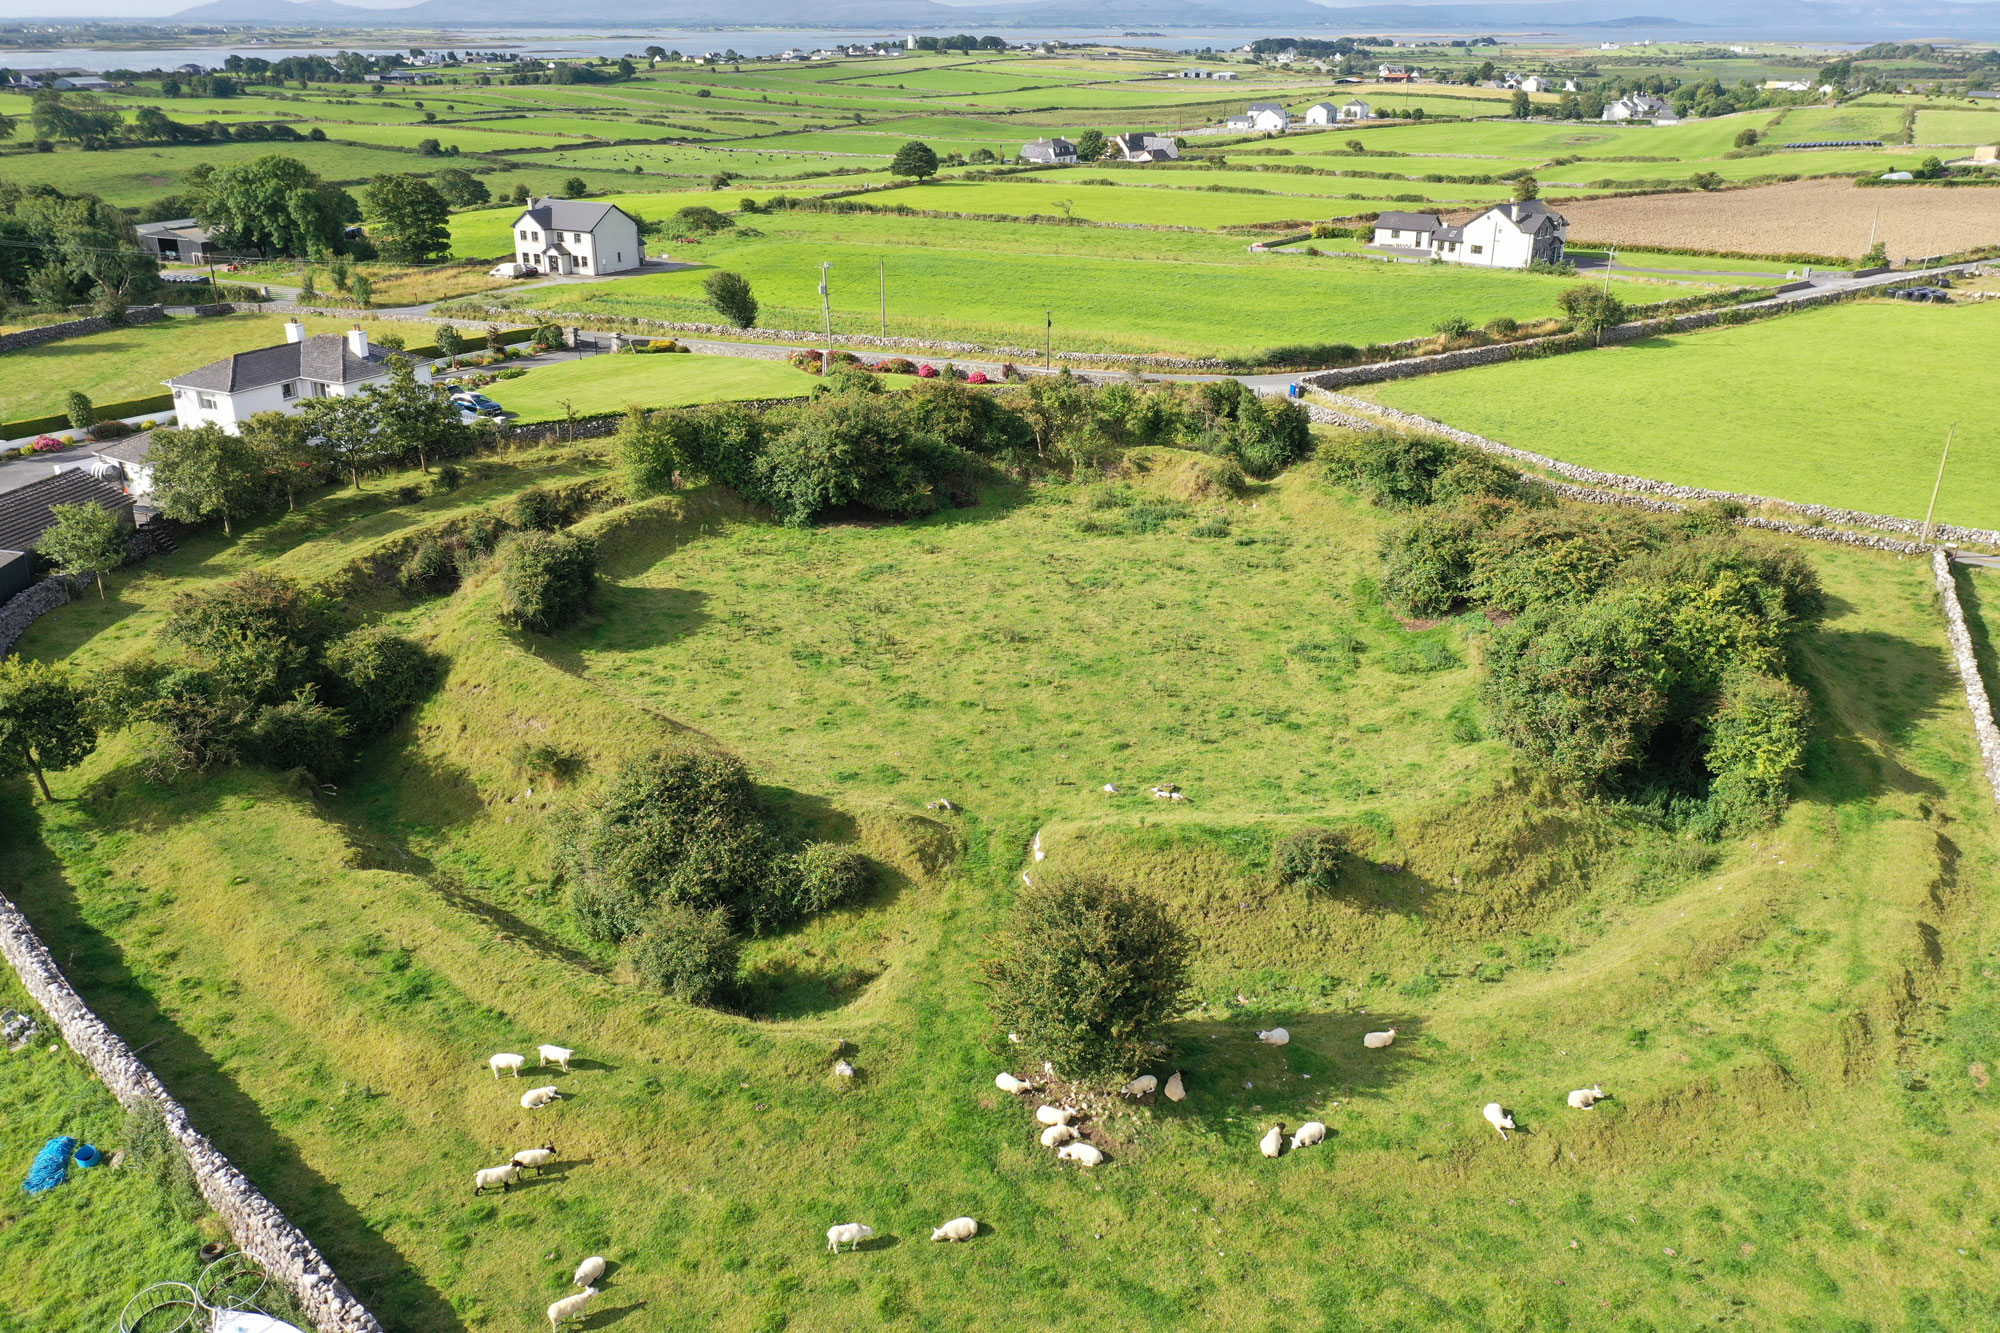
Fairy fort / earthen ringfort in Neddans (nagle)Fairy fort / earthen ringfort · 2.1 mi

Explorer Tom Fairy fort / earthen ringfort in Neddans is under the plough because someone took a shortcut through its living room…

More historic places in County Tipperary · All of County Tipperary

Add to this placeAdd a picture Add a detailed tip Add a story

Explore the map1,095,414 places to discover

Next place · or swipeGlen View