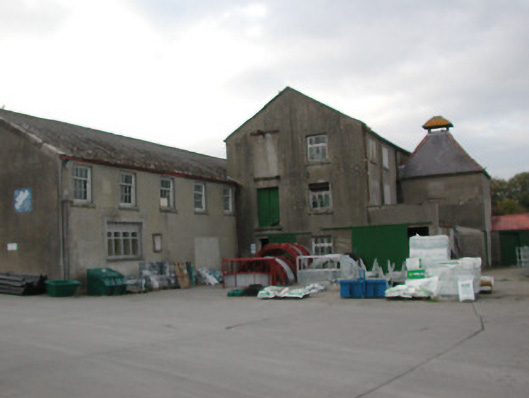
Places near here
Photo credits
- National Inventory of Architectural Heritage
- A.-K. D., Wikimedia Commons · CC0
- A.-K. D., Wikimedia Commons
- A.-K. D., Wikimedia Commons · CC BY-SA 4.0
 ComerfordHouse · 118 yd
Explorer Tom Comerford in Castlecomer claims there’s a hidden tunnel straight to the pub behind that fancy shopfront. It survived…
 Clohogue HouseHouse · 126 yd
Explorer Tom Clohogue House in Castlecomer is dressing up for a wedding it wasn’t invited to, wearing way too much solid wall and…
 KellyHouse · 138 yd
Explorer Tom Kelly in Castlecomer has a shopfront so fancy it makes the other houses jealous, like a gold-digging brick wall. A poet…
 MurphyHouse · 162 yd
Explorer Tom Murphy in Castlecomer is locked in an eternal feud with the rain, and honestly, the house is losing. It’s got this…
 vent pipe165 yd
Explorer Tom Vent pipe in Castlecomer would post a selfie of its own fluted parapet every morning and call it ‘good vibes only’ for…
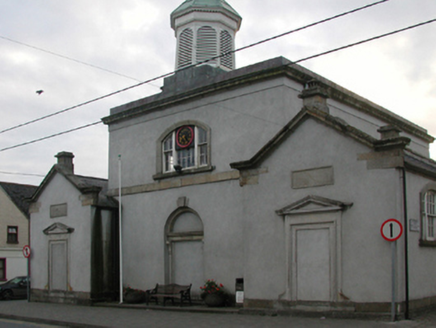 Castlecomer CourthouseMarket house · 168 yd
Explorer Tom Castlecomer Courthouse would post its own photos on social media with heavy filters. It was designed by Baker and looks…
 outbuilding168 yd
Explorer Tom Outbuilding in Castlecomer claims to be older than the town, which is a bold move. It looks rustic enough to back that…
 bridge173 yd
Explorer Tom Bridge in Ardra was played on all night by a fiddler who never stopped dancing. The bridge says the music made its…
 Bank of IrelandHouse · 201 yd
Explorer Tom The Bank of Ireland in Castlecomer is feuding with the next village over because they said their columns are wider than…
 worker's house203 yd
Explorer Tom Worker's house in Ardra was designed by an Indian bungalow, which explains why it looks so relaxed and slightly out of…
 Castlecomer Discovery ParkHeritage attraction · 641 yd
Explorer Tom Castlecomer Discovery Park manages to put a woodland walk, an old mining story and a burst of adventure in the same…
 Estate YardMemorial · 684 yd
Explorer Tom Estate Yard in County Kilkenny used to run a water-powered mill and a metal foundry, which means it’s been busy as a…
More historic places in County Kilkenny · All of County Kilkenny

What do you know about this place?Tap to add a comment or ask a question