
What is recorded here
Terraced two-bay two-storey house, c.1825. Extensively renovated, c.1900, with shopfront inserted to ground floor. Now disused to ground floor. Pitched slate roof with decorative terracotta ridge tiles, red brick Running bond chimney stack, and cast-iron rainwater goods on rendered eaves. Painted rendered, ruled and lined walls with rendered quoins to ends. Square-headed window openings with rendered sills, moulded rendered surrounds, and replacement one-over-one timber sash windows, c.1900. Timber shopfront, c.1900, to ground floor with panelled pilasters, fixed-pane timber display windows having wrought iron hanging bars, glazed timber panelled double doors having overlight, glazed timber panelled door to house having overlight, and fascia having moulded cornice. Road fronted with concrete footpath to front.
A pleasant modest-scale house exhibiting fine detailing ranging from moulded rendered accents to decorative terracotta features, all of which enhance the architectural design value of the composition. A finely-executed traditional Irish shopfront of artistic design distinction displaying high quality craftsmanship further enlivens the external expression of the house, particularly at street level, while the retention of most of the historic fabric throughout maintains the vital contribution made to the historic appeal of the streetscape.
This does not grant access. Most recorded buildings are privately owned; view them only from public ground unless the owner allows entry.
Places near here
 Creamery HouseMemorial · 54 yd
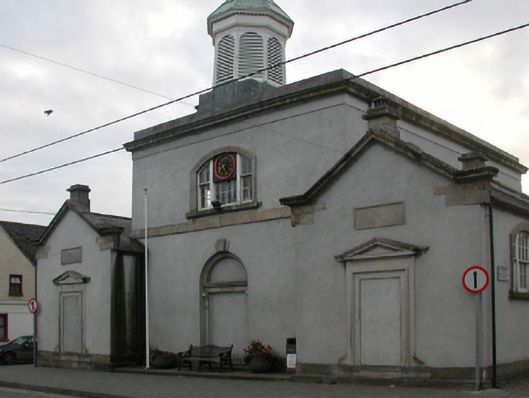 Castlecomer Courthousemarket house · 57 yd
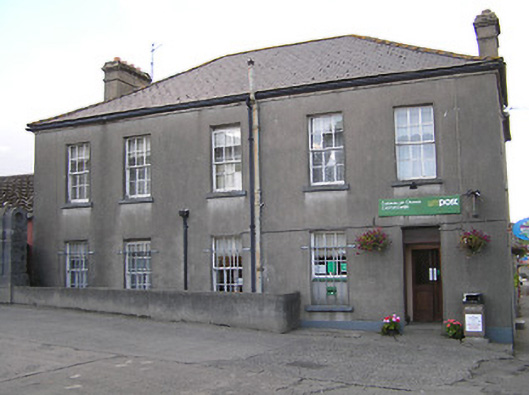 Castlecomer Post Officepost office · 81 yd
 1798Memorial · 325 yd
 The GarrisonCastle, motte · 557 yd
 Castlecomer Discovery ParkHeritage attraction · 610 yd
 Footprints In CoalMuseum · 669 yd
 Holy WellHoly well · 789 yd
 European YewEuropean Yew · 843 yd
 European BeechEuropean Beech · 1088 yd
 Ardra LoopWalking route · 1196 yd
 Enclosure in Ballyhimmin (knocktopher By.)Enclosure · 1707 yd
Other information
Photo: National Inventory of Architectural Heritage · Website use allowed for educational or private purposes with source credit