
What is recorded here
Mill House in Wilkinstown has unevenly placed windows tucked right up under the eaves. They look like a family trying to see over a wall while insisting they have absolutely no interest in the neighbours.
Detached five-bay two-storey former mill house, built c.1850. Pitched slate roof with brick chimneystacks. Roughcast rendered walls. Square-headed openings with stone sills and render surrounds. Timber battened door to west of façade. Porch addition to east. Limestone wall of former mill to west with mill wheel opening. Rubble and brick outbuilding to site with corrugated-iron roof and external steps. Mill stone to site.
This former mill house retains its original form and some of its original features. The vernacular form of the building, with the windows set close to the eaves, and irregular fenestration, makes it a picturesque building. The setting is enhanced by the remains of the former mill, which was once powered by the fast flowing river.
From the Buildings of Ireland (National Inventory of Architectural Heritage) record 14314005
This does not grant access. Most recorded buildings are privately owned; view them only from public ground unless the owner allows entry.
Places near here
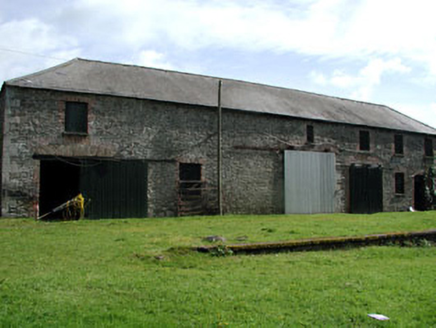 Shane LodgeOutbuilding · 313 yd
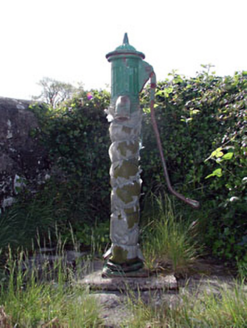 water pump707 yd
 Grave YardGraveyard · 2.5 miMullagha HillMountain / peak · 2.5 mi
 European Yew3.0 miEuropean Yew3.0 mi
 Druids AltarPortal tomb · 3.2 miSimpson's MountainMountain / peak · 3.7 mi
 Liscartan CastleCastle, tower house · 4.5 miNangle CourtMemorial · 4.7 mi
 Donaghmore Round TowerHeritage attraction · 4.8 mi
 Dunmoe CastleCastle, unclassified · 5.2 mi
Pictures: National Inventory of Architectural Heritage; Kieran Campbell, Geograph · Creative Commons Attribution-ShareAlike 2.0; Sitomon, Wikimedia Commons · CC BY-SA 2.0; Wanfried-Dublin, Wikimedia Commons · CC BY-SA 4.0; JP, Geograph · CC BY-SA 2.0; Aubrey Martin, Wikimedia Commons · CC BY-SA 4.0; Mike Searle, Geograph · CC BY-SA 2.0
More historic places in County Meath · All of County Meath
What do you know about this place?