What is recorded here
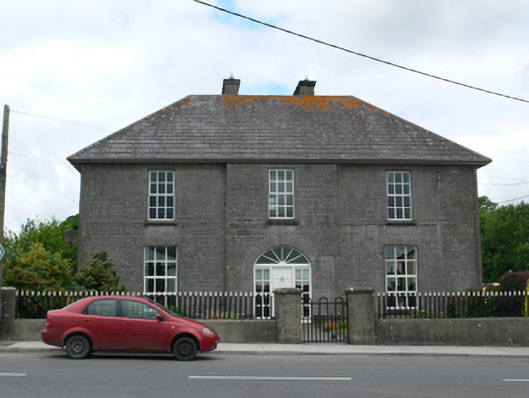
Merton House in Dunmore faces straight down the opposite street, a fine position for a priest’s house. You could rehearse an innocent explanation all the way up and still arrive saying, ‘All right, Father, but it wasn’t entirely my idea.’
Detached three-bay two-storey L-plan house, built c.1820, with shallow entrance breakfront. Hipped roof with graduated slates, wide eaves and cast-iron rainwater goods, and with rendered chimneystacks set behind roof ridge. Façade of coursed squared rubble limestone with render plat bands to ends, and return walls rendered, with render plinth. Tall square-headed windows with limestone voussoirs and sills and replacement uPVC glazing. Wide segmental-headed doorway with limestone voussoirs and replacement timber door and fanlight. House set back from street with wrought-iron railings on rendered plinth wall and decorative wrought-iron pedestrian gate set between pair of limestone piers with caps.
This house is placed in a strategic position facing down the street opposite. The house is a good example of the period and has very fine squared limestone on the façade and graduated slates which are now quite rare.
From the Buildings of Ireland (National Inventory of Architectural Heritage) record 30330013
This does not grant access. Most recorded buildings are privately owned; view them only from public ground unless the owner allows entry.
Places near here
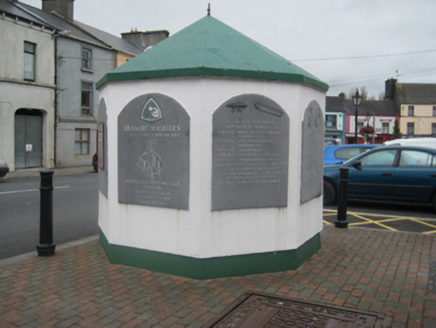 weighbridge/weighhouse122 yd
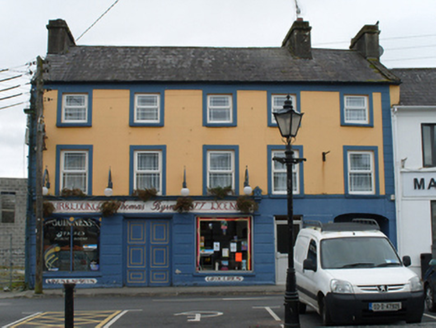 Thomas ByrneHouse · 149 yd
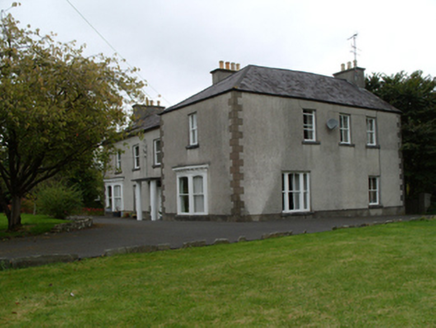 Saint Mary'sHouse · 234 yd
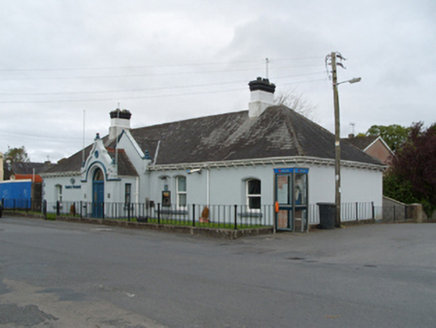 Bank of IrelandBank/financial institution · 245 yd
 Country house in Dunmore DemesneCountry house · 247 yd
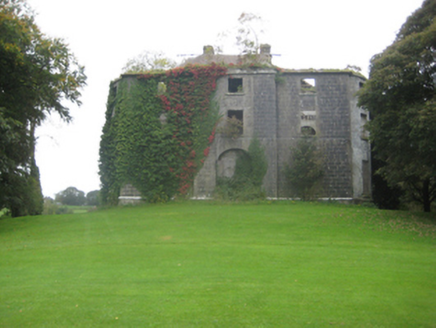 Dunmore HouseCountry house · 256 yd
 Dunmore CastleCastle, hall-house · 1064 yd
 Dunmore CastleCastle · 1067 yd
 European ash8.1 mi
 Cloigtheach (Round Tower)Round tower · 8.1 mi
 St. Marys CathedralCathedral · 8.5 mi
 KnockmaaWood · 13 mi
Pictures: National Inventory of Architectural Heritage; Mike Searle, Geograph · CC BY-SA 2.0; Dougbermingham at en.wikipedia, Wikimedia Commons · CC0; DanielecDalton, Wikimedia Commons · CC BY-SA 4.0; Willow, Wikimedia Commons · CC BY 2.5; Andreas F. Borchert, Wikimedia Commons · CC BY-SA 4.0; ClintMalpaso, Wikimedia Commons · CC BY-SA 3.0; Enda O Flaherty, Geograph · CC BY-SA 2.0
More historic places in County Galway · All of County Galway
What do you know about this place?