What is recorded here
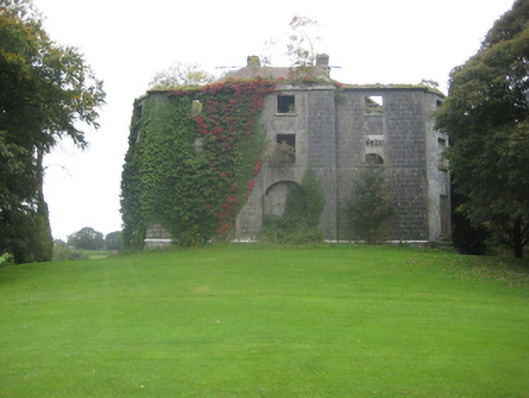
Dunmore House in Dunmore bows out at both ends, as though the rooms in the middle have been telling it to breathe in for two centuries. Three storeys of fine limestone, and it still won’t fit comfortably into the family photograph.
Detached three-bay three-storey over half-basement house, built c.1790, but incorporating earlier house, and having bowed ends, and shallow entrance breakfront. Various returns to rear, one bing full height. Remains of hipped slate roof, two centrally placed cut limestone chimneystacks, and with limestone string course to eaves of breakfront. Ashlar limestone front façade, rendered to bow ends and rear elevation, with moulded plinth. Square-headed window openings, having voussoirs and tooled limestone sills, remains of six-over-six pane timber sliding sash window to south elevation. Round-headed door opening to front with dressed voussoirs and stone steps. Single-storey stable building to rear with coursed rubble walls, corrugated-iron roof with two rubble stone chimneystacks and cut-stone eaves course, and camber carriage arch to centre with cut-stone voussoirs.
Though in a state of ruin, this handsome three-storey house has unusual bows to the gable ends, creating an interesting plan. The limestone façade is of eviently good quality. Set in Dunmore Demesne the house, marked on the Taylor and Skinner Maps of the Roads of Ireland of 1777, was the residence of the Earl of Ross and was sold to Sir George Shee at the end of the eighteenth century.
From the Buildings of Ireland (National Inventory of Architectural Heritage) record 30330014
This does not grant access. Most recorded buildings are privately owned; view them only from public ground unless the owner allows entry.
Places near here
 Country house in Dunmore DemesneCountry house · 9 yd
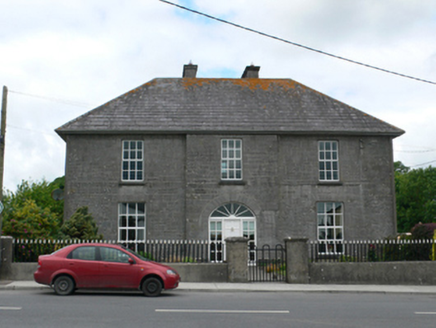 Merton HousePresbytery/parochial/curate's house · 256 yd
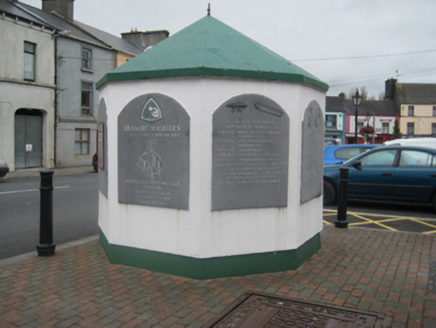 weighbridge/weighhouse316 yd
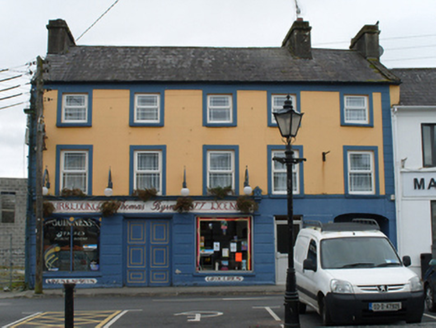 Thomas ByrneHouse · 329 yd
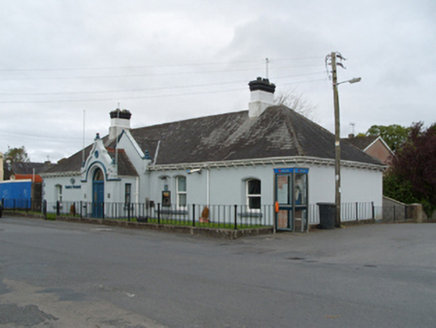 Bank of IrelandBank/financial institution · 388 yd
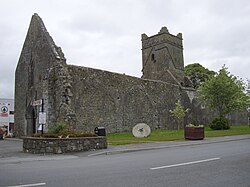 Abbey (in ruins)Religious house, Augustinian friars · 400 yd
 Dunmore CastleCastle, hall-house · 1284 yd
 Dunmore CastleCastle · 1287 yd
 European ash8.0 mi
 Cloigtheach (Round Tower)Round tower · 8.0 mi
 St. Marys CathedralCathedral · 8.3 mi
 KnockmaaWood · 13 mi
Pictures: Mike Searle, Geograph · CC BY-SA 2.0; National Inventory of Architectural Heritage; JohnArmagh, Wikimedia Commons · CC BY-SA 3.0; Dougbermingham at en.wikipedia, Wikimedia Commons · CC0; DanielecDalton, Wikimedia Commons · CC BY-SA 4.0; Willow, Wikimedia Commons · CC BY 2.5; Andreas F. Borchert, Wikimedia Commons · CC BY-SA 4.0; ClintMalpaso, Wikimedia Commons · CC BY-SA 3.0; Enda O Flaherty, Geograph · CC BY-SA 2.0
More historic places in County Galway · All of County Galway
What do you know about this place?