What is recorded here
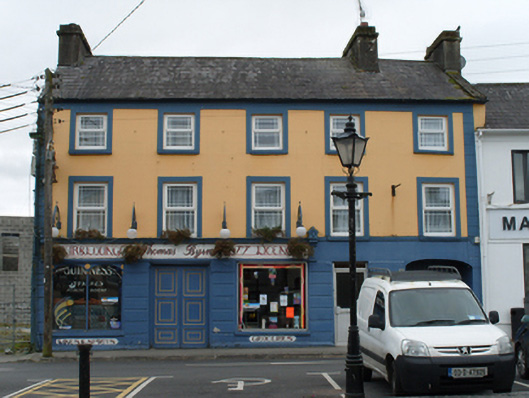
Thomas Byrne in Dunmore has a carriage arch beside its pub and shop frontage, giving ‘I’ll only pull in for a minute’ room for an entire horse and carriage. Even the horse knows they’ll be going home in the dark.
Terraced five-bay three-storey house, built c.1830, having public house and shop frontage of c.1870, and integral carriage arch to ground floor. Low pitched natural slate roof with three rendered chimneystacks. Rendered random rubble limestone walls, having parallel raised quoins, painted ruled and lined rendering to upper floors and channelled rendering to ground floor. Square-headed replacement uPVC windows to upper floors with stone sills and raised render surrounds. Three-bay shopfront to north end of front elevation having decorative render pedimented brackets, plain fascia with moulded cornice and recent painted lettering, double-leaf panelled timber door, flanked by late nineteenth-century display window to north side having central mullion and paterae to spandrel panels, and square-headed window to south, with rendered stall risers having panels with painted lettering. Camber carriage arch to south end. Cement string course and bracket to fascia.
Thomas Byrne's is a well proportioned and significant building on The Square, retaining its original use and is one of the few buildings in the town to preserve an original shopfront. The typical style of the late Georgian building is enhanced by the hand-painted signage and surviving late nineteenth-century shop window. The imposing height and prominent setting contribute to the architectural character and streetscape of Dunmore.
From the Buildings of Ireland (National Inventory of Architectural Heritage) record 30330012
This does not grant access. Most recorded buildings are privately owned; view them only from public ground unless the owner allows entry.
Places near here
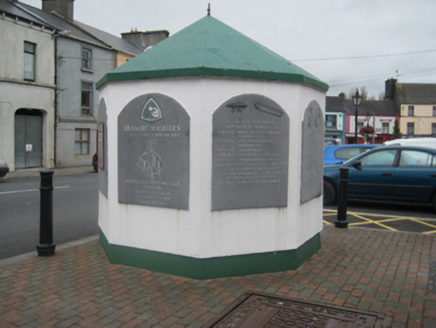 weighbridge/weighhouse28 yd
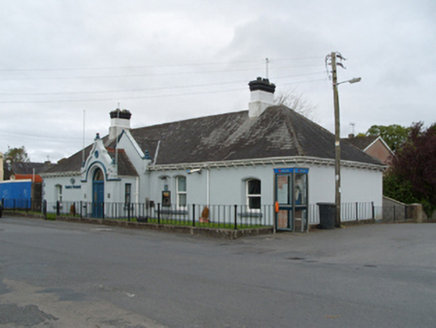 Bank of IrelandBank/financial institution · 96 yd
 Abbey (in ruins)Religious house, Augustinian friars · 141 yd
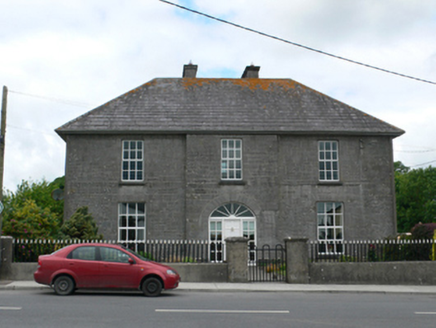 Merton HousePresbytery/parochial/curate's house · 149 yd
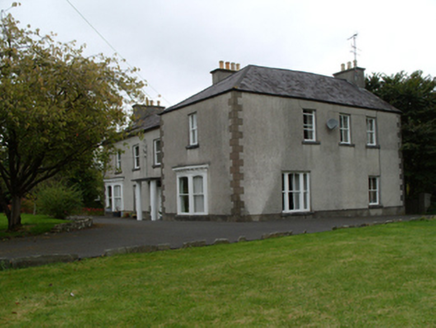 Saint Mary'sHouse · 211 yd
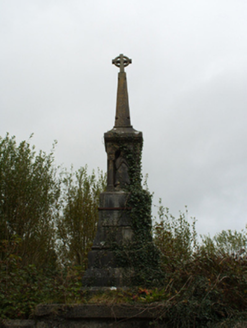 monument240 yd
 Dunmore CastleCastle, hall-house · 1122 yd
 Dunmore CastleCastle · 1125 yd
 European ash8.2 mi
 Cloigtheach (Round Tower)Round tower · 8.2 mi
 St. Marys CathedralCathedral · 8.5 mi
 Hawthorn11 mi
Pictures: National Inventory of Architectural Heritage; JohnArmagh, Wikimedia Commons · CC BY-SA 3.0; Dougbermingham at en.wikipedia, Wikimedia Commons · CC0; DanielecDalton, Wikimedia Commons · CC BY-SA 4.0; Willow, Wikimedia Commons · CC BY 2.5; Andreas F. Borchert, Wikimedia Commons · CC BY-SA 4.0; ClintMalpaso, Wikimedia Commons · CC BY-SA 3.0; Didier Descouens, Wikimedia Commons · CC BY-SA 4.0
More historic places in County Galway · All of County Galway
What do you know about this place?