What is recorded here
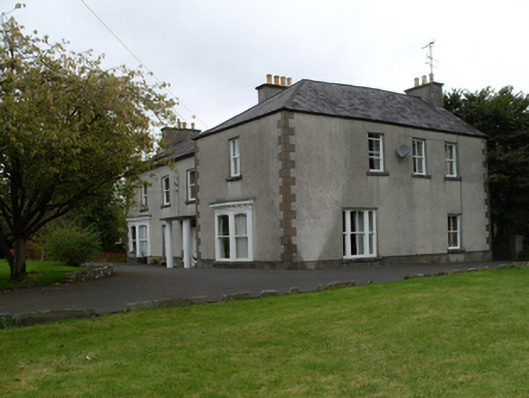
Detached four-bay two-storey house, built c.1810, having three-bay additional block of c.1830 at right angles to and projecting slightly forward of elevation. L-shaped plan with two later canted-bay windows of c.1880 to front elevation. Natural slate roof, pitched to older block and hipped to later block. Cast-iron rainwater goods. Roughcast rendered walls, dressed limestone quoins and plinth. Square-headed timber one-over-one pane timber sliding sash windows with simple horn mouldings, limestone sills and raised render reveals. Segmental-headed timber sliding sash windows to projecting ground floor bays with stone sills and having bracketed timber cornice above. Tripartite timber sliding sash window with two-over-two pane light flanked by one-over-one pane lights to ground floor south-east elevation. Timber eight-panel entrance door flanked by side-lights with transom over and cement rendered surround. Cylindrical cement columns supporting flat concrete canopy above. Bay windows and tripartite window added c.1880. Set back from Castle Street in mature gardens with rendered boundary walls and metal gates.
The simple Georgian style of this house is enhanced by the later Victorian-style canted bays which serve to give the house a sense of delicacy and refinement. The styles sit comfortably with one another and give this modest villa an appealing character. The house is further enhanced by the mature gardens and setting.
From the Buildings of Ireland (National Inventory of Architectural Heritage) record 30330003
This does not grant access. Most recorded buildings are privately owned; view them only from public ground unless the owner allows entry.
Places near here
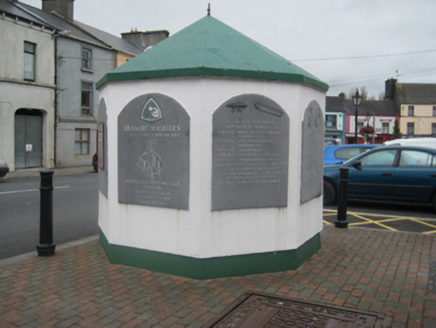 weighbridge/weighhouse202 yd
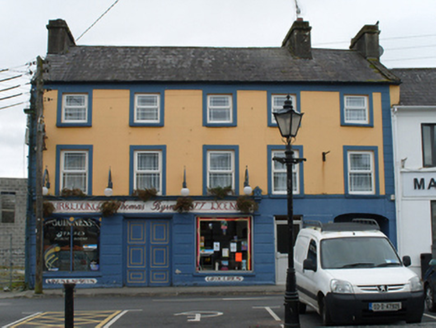 Thomas ByrneHouse · 211 yd
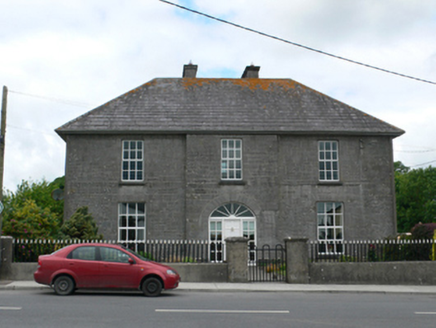 Merton HousePresbytery/parochial/curate's house · 234 yd
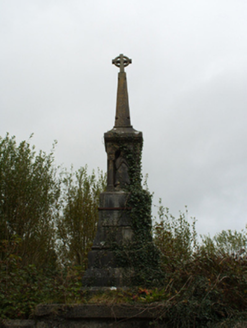 monument235 yd
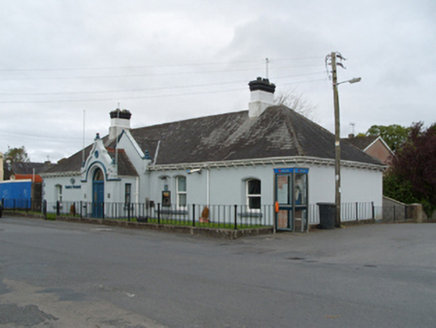 Bank of IrelandBank/financial institution · 261 yd
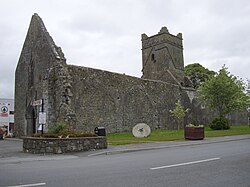 Abbey (in ruins)Religious house, Augustinian friars · 309 yd
 Dunmore CastleCastle, hall-house · 920 yd
 Dunmore CastleCastle · 923 yd
 European ash8.2 mi
 Cloigtheach (Round Tower)Round tower · 8.2 mi
 St. Marys CathedralCathedral · 8.6 mi
 Hawthorn11 mi
Pictures: National Inventory of Architectural Heritage; JohnArmagh, Wikimedia Commons · CC BY-SA 3.0; Dougbermingham at en.wikipedia, Wikimedia Commons · CC0; DanielecDalton, Wikimedia Commons · CC BY-SA 4.0; Willow, Wikimedia Commons · CC BY 2.5; Andreas F. Borchert, Wikimedia Commons · CC BY-SA 4.0; ClintMalpaso, Wikimedia Commons · CC BY-SA 3.0; Didier Descouens, Wikimedia Commons · CC BY-SA 4.0
More historic places in County Galway · All of County Galway
What do you know about this place?