
What is recorded here
In NW corner of a large enclosure (GA017-069001-). This Nat. Mon. consists of a massive multiperiod castle which Harbison (1975, 91) suggests dates from the early 14th C. However, the lower sections may incorporate part of the original castle built by de Bermingham c. 1225. At any rate, it was evidently rebuilt in the late 16th or early 17th C when an extra floor was added. The remains comprise the sharply battered shell of a rectangular keep (L 14m, Wth 8.2m), five storeys in height. The original castle was probably of two or three storeys with a hall at 1st-floor level. The original doorway (now robbed) is at S end of E wall at 1st-floor level. Two beam holes which supported the framework for an external stairs are visible below it. A later doorway inserted directly below this, on ground floor, now provides access. A broken spiral stairs in NE angle connects ground and 1st floors. There is no evidence of a stone vault. Traces of the line of gables are visible internally on E and W walls between 2nd/3rd floor. Fireplaces occur in N wall on 1st and 2nd floors, in E gable on 2nd and 3rd floors, and in W gable on 3rd floor. There is a garderobe in NW angle on 1st floor. Slop-stones occur on N, E and S walls at parapet level. The gables rise inside the parapets and while the chimney breast on W gable is on the outer face, that on E gable is on the inner face The surviving windows include an oculis on 3rd floor of N wall, two mullioned windows with hood mouldings in S wall and a number of rectangular slits. (Neary 1914, 124, no. 63; O'Flanagan 1927, Vol. 1, 18-21)
The above description is derived from the published 'Archaeological Inventory of County Galway Vol. II - North Galway'.
In NW corner of a large enclosure (GA017-069001-). This Nat. Mon. consists of a massive multiperiod castle which Harbison (1975, 91) suggests dates from the early 14th C. However, the lower sections may incorporate part of the original castle built by de Bermingham c. 1225. At any rate, it was evidently rebuilt in the late 16th or early 17th C when an extra floor was added. The remains comprise the sharply…
From the National Monuments Service (Archaeological Survey of Ireland) record GA017-069
The monument record does not grant public access. Check the route and ask the landowner before entering private land.
- What survives
- Recorded monument
Places near here
 Dunmore CastleCastle · 4 yd
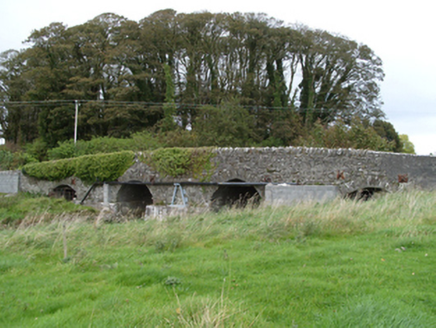 bridge89 yd
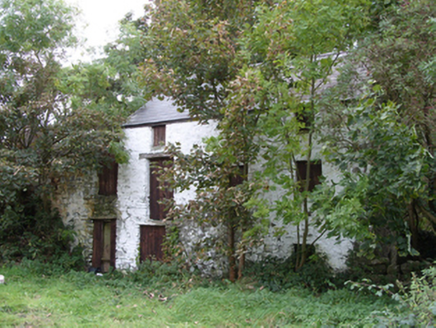 mill (water)204 yd
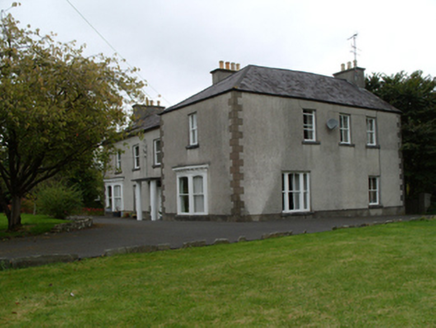 Saint Mary'sHouse · 920 yd
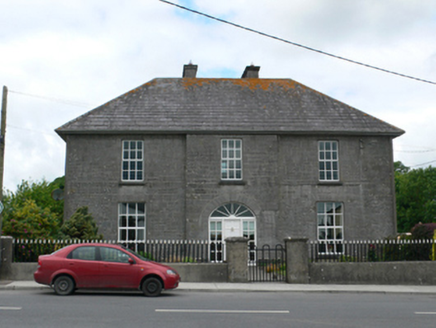 Merton HousePresbytery/parochial/curate's house · 1064 yd
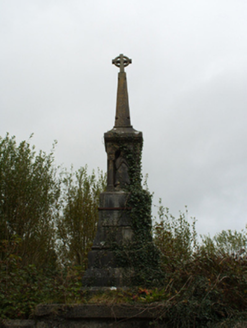 monument1096 ydSlieve DartMountain / peak · 3.7 mi
_-_geograph.org.uk_-_5829309.jpg/250px-Castles_of_Connacht,_Fartamore,_Galway_(2)_-_geograph.org.uk_-_5829309.jpg "Photo: Mike Searle, Wikimedia Commons · CC BY-SA 2.0") Fartamore Castle in ruinsCastle, tower house · 7.4 mi
Fartamore Castle in ruinsCastle, tower house · 7.4 mi European ash8.1 mi
 Cloigtheach (Round Tower)Round tower · 8.1 mi
 St. Marys CathedralCathedral · 8.6 mi
 KnockmaaWood · 13 mi
Pictures: DanielecDalton, Wikimedia Commons · CC BY-SA 4.0; National Inventory of Architectural Heritage; Mike Searle, Wikimedia Commons · CC BY-SA 2.0; Willow, Wikimedia Commons · CC BY 2.5; Andreas F. Borchert, Wikimedia Commons · CC BY-SA 4.0; ClintMalpaso, Wikimedia Commons · CC BY-SA 3.0; Enda O Flaherty, Geograph · CC BY-SA 2.0
More castles and forts in County Galway · All of County Galway
What do you know about this place?