What is recorded here
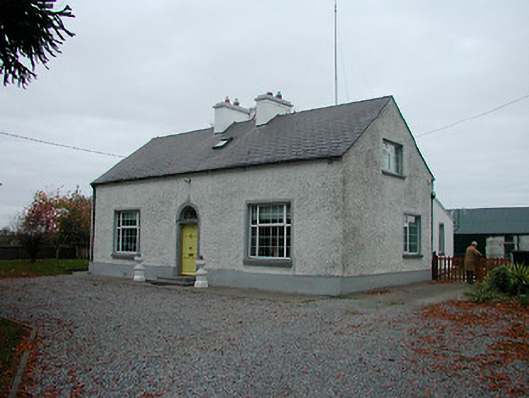
Detached three-bay single-storey house with attic level, built c.1825. Pitched artificial slate roof with a pair of rendered chimneystacks and cast-iron rainwater goods. Roughcast rendered walls over smooth rendered plinth course. Square-headed window openings with rendered surrounds, cut stone sills and replacement uPVC casement windows. Central round-headed door opening with cut limestone surround having keystone detail and a replacement timber panelled door with a plain fanlight over. Flight of cut limestone steps give access to doorway. Site bounded to road frontage (south) by a rubble limestone boundary wall. Main entrance gates to the south of the house comprising a pair of rubble limestone gate piers on square-plan with cut stone coping over supporting a pair of cast-iron double gates. Gateway flanked to either side by sections of rubble limestone boundary wall (on curved plan) and terminated by further rubble limestone gate piers on square-plan with cut stone coping over. Set back from road in mature grounds to the south of Tyrrellspass.
An appealing and well-proportioned small-scale house, which retains some of its early form and character. This house has been modernised in recent years with the resulting loss of some of its important early fabric, particularly to the window openings, and this detracts somewhat from the visual expression. The front façade is enlivened by the plain but well-crafted cut limestone doorcase, which is of artistic merit. The form of the window openings to the front façade suggests that they originally had tripartite/Wyatt timber sash windows. This house was originally used as a country retreat by the North Family from Tullamore, Co. Offaly. This well-balanced house is set in attractive mature grounds and makes a positive contribution to its rural location. Reputedly this house was constructed using fabric taken from the remains of Montrath Castle (MW038-014---), a tower house, which lies a short distance to the southwest of Mayville House. The robust boundary walls and the simple but well-built entrance gates add to this composition and complete the setting.
From the Buildings of Ireland (National Inventory of Architectural Heritage) record 15403901
This does not grant access. Most recorded buildings are privately owned; view them only from public ground unless the owner allows entry.
Places near here
Montrath Castle (in ruins)Castle, tower house · 247 ydIndicatedEnclosure · 1182 yd presbytery/parochial/curate's house, building misc1654 ydSaint Hugh's Catholic ChurchChurch/chapel · 1675 ydCloghstuckArchaeological place · 1715 ydCruil HillMountain / peak · 1.1 miLackan HillMountain / peak · 1.1 miKiltober CastleCastle, tower house · 1.3 miSaint Clavin's WellSpring · 1.7 miArdan WoodWood · 2.4 miCroghan HillMountain / peak · 4.2 miGrand Canal WayWalking route · 6.2 mi
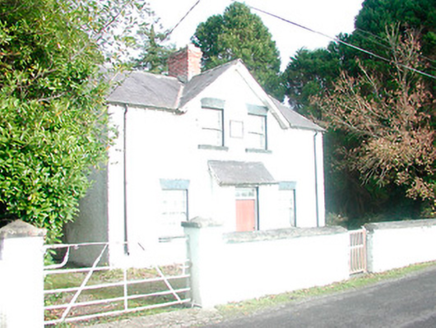 presbytery/parochial/curate's house, building misc1654 yd
 Saint Hugh's Catholic ChurchChurch/chapel · 1675 ydCloghstuckArchaeological place · 1715 ydCruil HillMountain / peak · 1.1 miLackan HillMountain / peak · 1.1 miKiltober CastleCastle, tower house · 1.3 miSaint Clavin's WellSpring · 1.7 miArdan WoodWood · 2.4 mi
 Croghan HillMountain / peak · 4.2 mi
 Grand Canal WayWalking route · 6.2 mi
Pictures: National Inventory of Architectural Heritage; Sarah777 at en.wikipedia, Wikimedia Commons · Public domain; JP, Geograph · CC BY-SA 2.0
More historic places in County Westmeath · All of County Westmeath
What do you know about this place?