What is recorded here
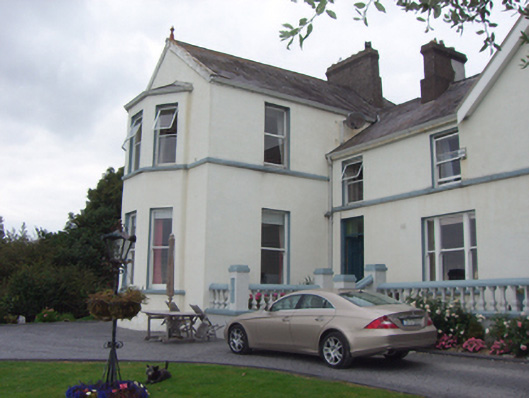
Detached four-bay two-storey house, built c. 1830, having single-bay two-storey gable-fronted extension with full-height bay window to west, built c. 1885. Extensions to rear (north) elevation. Pitched slate roof with rendered chimneystacks and terracotta finial to extension. Rendered walls. Square-headed openings to first floor with continuous painted sill course, some having replacement uPVC windows, some with one-over-one pane timber sliding sash windows. Square-headed openings to ground floor extension, with one-over-one pane timber sliding sash windows with painted sills. Square-headed tripartite openings having one-over-one pane timber sliding sash windows. Square-headed tripartite opening to rear with six-over-four pane timber sliding margin sash window and flanking three-over-two pane sash windows. Oriel window to east elevation having two-over-two pane timber sliding sash windows with flanking two-over-two pane sash windows. Square-headed openings having overlights over timber panelled doors. Square-profile rendered piers with render balustrades to front elevation. Rendered boundary walls having limestone copings and cast-iron railings.
Substantial house which has been extended and remodelled throughout the nineteenth century. The extension is characteristic of the Victorian style incorporating a full-height bay window. It retains notable materials such as slate roof and some sash windows.
This does not grant access. Most recorded buildings are privately owned; view them only from public ground unless the owner allows entry.
Places near here
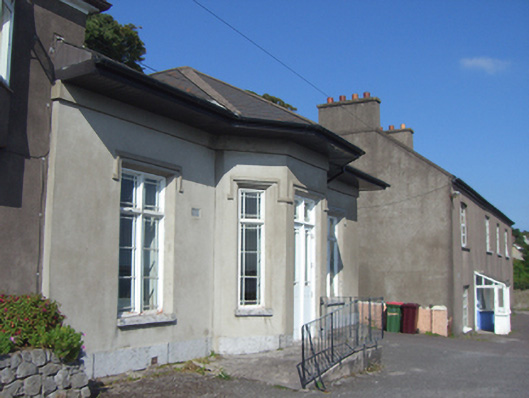 Cobh National Schoolschool · 41 yd
 Mervillehouse · 62 yd
 The BenchViewpoint · 226 yd
 Cork Harbour TragedyMemorial · 357 yd
 Saint Colman's Cathedral, CobhCathedral · 455 yd
 Titanic MemorialMemorial · 547 yd
 Cobh Tourist OfficeVisitor information · 616 yd
 Titanic Memorial GardenHeritage attraction · 781 yd
 Fulacht fia in CarrignafoyFulacht fia · 901 yd
 HaulbowlineIslet · 1694 yd
 Ordnance Ground, Admiralty PropertyBastioned fort · 1.1 mi
 Rocky IslandIslet · 1.2 mi
Other information
Photo: National Inventory of Architectural Heritage · Website use allowed for educational or private purposes with source credit