DDiscover AloneMapAbout

Cobh Museum

Church/chapel
Cobh Museum
Photo: Captain Cappuccino, Wikimedia Commons · CC BY-SA 4.0 · Report the wrong picture

What is recorded here

Freestanding former Presbyterian church, built 1851-5; dated 1854, designed by Henry Hill (c.1806-87). Comprising three-bay nave, single-bay vestry to east and three-stage, stepped tower having octagonal limestone spire with consoles to south elevation. Pitched slate roof with limestone copings. Snecked sandstone…

Read the whole record
Freestanding former Presbyterian church, built 1851-5; dated 1854, designed by Henry Hill (c.1806-87). Comprising three-bay nave, single-bay vestry to east and three-stage, stepped tower having octagonal limestone spire with consoles to south elevation. Pitched slate roof with limestone copings. Snecked sandstone walls having limestone quoins and rendered walls to west elevation. Limestone date plaque to south elevation. Sandstone buttresses with limestone quoins to tower. Limestone string course to tower, third stage. Lancet quarry glazed stained glass windows having limestone block-and-start surrounds. Double lancet quarry glazed windows to vestry, south elevation. Quatrefoil quarry glazed stained glass window to west elevation over triple lancet quarry glazed stained glass windows with limestone hood moulding, both having limestone surrounds. Lancet quarry glazed window to tower, second stage. Trefoil-headed opening over double lancet windows with timber fittings, limestone surround and hood moulding to tower, third stage. Pointed arch opening having limestone surround and hood moulding over timber battened door. Flight of limestone steps to entrance. Ornate scissors brace and tie beam ceiling with limestone corbels supporting collars to interior. Red terracotta tiles to interior floors. Carved timber pulpit with trefoil motifs to east wall. Pointed arch opening with timber battened door leading to vestry, east elevation. Square-profile rendered piers with caps and boundary walls with render copings.
Prominently sited, this former Presbyterian church is a fine example of mid nineteenth century Hard Gothic architecture. Its coherent decorative scheme culminates in the ornate tower, with limestone spire, which emphasises its Gothic theme. The sandstone walls and limestone dressings create a textural and chromatic variation, which adds further interest to the structure. Internally, the church retains its tiled floor and timber pulpit which adds important context to the site.

The story behind this place

Quatrefoil quarry glazed stained glass window to west elevation over triple lancet quarry glazed stained glass windows with limestone hood moulding, both having limestone surrounds.

From the Buildings of Ireland (National Inventory of Architectural Heritage) record 20828127

This does not grant access. Most recorded buildings are privately owned; view them only from public ground unless the owner allows entry.

Recorded change of use
Originally church/chapel; recorded by the architectural inventory as museum/gallery
What do you know about this place?Tap to add a comment or ask a question

What you write will be public.

Places near here

Photo credits
  • National Inventory of Architectural Heritage
  • Arco Ardon from Dordrecht, Netherlands, Wikimedia Commons · CC BY 2.0
  • Guliolopez, Wikimedia Commons · CC BY-SA 4.0
  • derek menzies, Wikimedia Commons · CC BY-SA 2.0
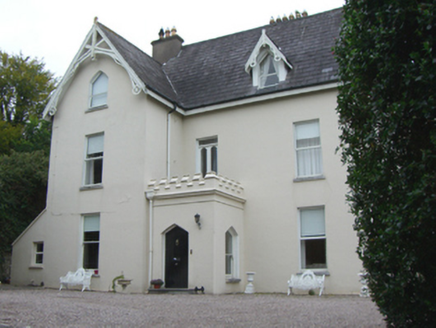
WestonHouse · 802 yd

Explorer Tom Weston in Ringmeen has a bishop who refused to visit because he said the A-frame bargeboards were too showy. The house…
FernbankHouse · 815 yd

Explorer Tom Fernbank in Ringmeen is all Tudor Revival chic, which basically means it thinks it's much grander than it actually is.…

bridge863 yd

Explorer Tom Bridge in Ringmeen is a two-span brick and cast-iron foot bridge that’s showing off its chromatic variation. It’s a…

AraglinHouse · 865 yd

Explorer Tom Araglin in Ringmeen is showing off its Tudor Revival gables like it just walked out of a fairy tale. The timber…
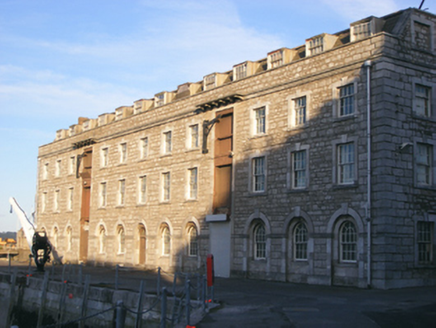
store/warehouse871 yd

Explorer Tom Store or warehouse in Haulbowline Island was built by the Royal Navy in 1822. Thirteen bays of stone on a military…
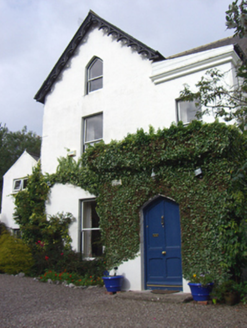
LynwoodHouse · 881 yd

Explorer Tom Lynwood in Ringmeen is one half of a pair that probably had a massive feud about who owned the best view, leading to…

harbour/dock/port896 yd

Explorer Tom Harbour in Haulbowline Island is showing off its limestone bones. Built in eighteen-twenty-two, it’s got some proper…

office902 yd

Explorer Tom Office in Haulbowline Island has curious stone coursing that stands out among the military stores. It’s been there…

Cultra HouseHouse · 928 yd

Explorer Tom Cultra House in Ringmeen has a roofline so irregular it looks like someone sneezed during construction. It’s got gables…

HaulbowlineIslet · 1009 yd

Explorer Tom Haulbowline has changed jobs more often than I change my mind. Haulbowline has fitted an extraordinary number of jobs…

Martello Tower1106 yd

Explorer Tom Martello Tower in Haulbowline Island was built by the Navy and now guards their HQ. It’s got wooden stairs and a water…

Rocky IslandIslet · 1464 yd

Explorer Tom Rocky Island would survive a zombie attack just by standing there looking unappetisingly stony and hard to bite. Spot…

More historic places in County Cork · All of County Cork

Add to this placeAdd a picture Add a detailed tip Add a story

Explore the map1,095,414 places to discover

Next place · or swipeWeston