
What is recorded here
Detached L-plan gate lodge, built c. 1860, having porch to front (east) elevation. Now in disuse. Pitched slate roof having overhanging eaves with timber brackets and simple bargeboards. Rendered chimneystack having dentils and decorative render details. Rendered walls with blind oculus to south gable. Square-headed openings with one-over-one pane timber sliding sash windows. Round-headed openings set within recessed niches with one-over-one pane timber sliding sash windows and render hood mouldings with impost course to south gable. Porch having Doric style pilasters to corners flanking square-headed timber battened door. Painted sills throughout. Ornate spear-headed cast-iron railings with limestone plinths having single leaf cast-iron gate.
Ornate former gate lodge, which once formed part of the Carrig House estate. The Classical language of the building mirrors that of Carrig House, however, it is distinguished by unusual features such as the decorative chimneystack, and the limestone plinth course with cast-iron railings, which form an integral part of the building.
This does not grant access. Most recorded buildings are privately owned; view them only from public ground unless the owner allows entry.
Places near here
 Carrig HouseMemorial · 12 yd
 stepssteps · 32 yd
 Cobh MuseumMuseum · 49 yd
 Scots ChurchMemorial · 53 yd
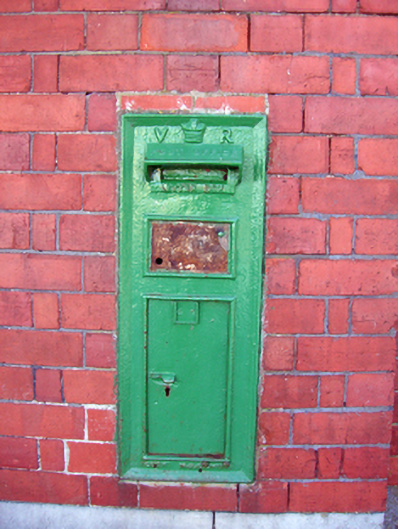 post boxpost box · 57 yd
 Heritage CentreMuseum · 73 yd
 Cobh Tourist OfficeVisitor information · 297 yd
 HaulbowlineIslet · 1023 yd
 Ordnance Ground, Admiralty PropertyBastioned fort · 1069 yd
 The BenchViewpoint · 1075 yd
 Martello TowerMartello tower · 1139 yd
 Rocky IslandIslet · 1478 yd
Other information
Photo: National Inventory of Architectural Heritage · Website use allowed for educational or private purposes with source credit