DDiscover AloneMapAbout

Mangerton

House
Mangerton
Photo: National Inventory of Architectural Heritage · Report the wrong picture

This does not grant access. Most recorded buildings are privately owned; view them only from public ground unless the owner allows entry.

What do you know about this place?Tap to add a comment or ask a question

What you write will be public.

What is recorded here

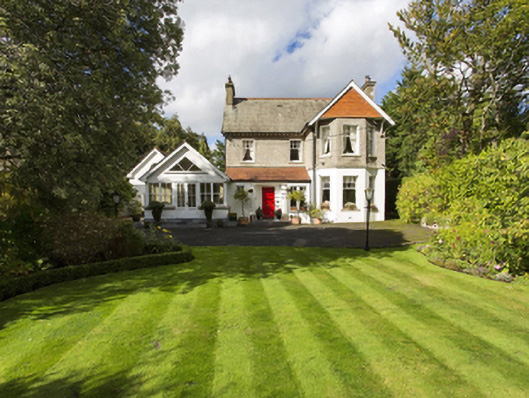
Detached three-bay two-storey house with dormer attic, extant 1908, on an L-shaped plan with single-bay single-storey gabled projecting end bay. Extended, 1996; 2002, producing present composition. For sale, 2015. Pitched fibre-cement slate roof on an L-shaped plan with terracotta ridge tiles, rendered chimney stacks…

Read the whole record
Detached three-bay two-storey house with dormer attic, extant 1908, on an L-shaped plan with single-bay single-storey gabled projecting end bay. Extended, 1996; 2002, producing present composition. For sale, 2015. Pitched fibre-cement slate roof on an L-shaped plan with terracotta ridge tiles, rendered chimney stacks having rendered capping supporting terracotta pots, timber bargeboards to gables, and cast-iron rainwater goods on exposed timber rafters retaining cast-iron downpipes. Rendered walls (ground floor); roughcast surface finish (first floor) with terracotta tile surface finish to gables. Square-headed door opening with concealed dressings framing timber panelled door. Square-headed window openings with cut-granite sills, and concealed dressings framing six-over-one timber sash windows. Interior including (ground floor): central hall retaining carved timber surrounds to door openings framing timber panelled doors, moulded plasterwork cornice to ceiling, staircase on a dog leg plan with turned timber balusters supporting carved timber banister terminating in turned timber newels, carved timber surrounds to door openings to landing framing timber panelled doors, and moulded plasterwork cornice to ceiling; remodelled reception room (west); drawing room (south-east) retaining carved timber surround to door opening framing timber panelled door with carved timber surrounds to window openings, Classical-style chimneypiece, and moulded plasterwork cornice to ceiling; dining room (north-east) retaining carved timber surround to door opening framing timber panelled door with carved timber surrounds to window openings, Classical-style chimneypiece, and moulded plasterwork cornice to ceiling; and carved timber surrounds to door openings to remainder framing timber panelled doors with carved timber surrounds to window openings. Set in landscaped grounds.
A house representing an integral component of the early twentieth-century domestic built heritage of south County Dublin with the architectural value of the composition, one showing the development of the so-called "Royal Exchange Estate" as 'a picturesque garden city [with] houses of the new type…designed by architects and well designed too' (The Irish Builder and Engineer 4th February 1911, 80; cf. 60230019; 60230041; 60260177; 60260193; 60260195; 60260198; 60260199; 60260227; 60260230), suggested by such attributes as the compact plan form; the slight diminishing in scale of the openings on each floor producing a graduated visual impression with the principal "apartments" defined by a polygonal bay window. Having been well maintained, the elementary form and massing survive intact together with substantial quantities of the original fabric, both to the exterior and to the interior, thus upholding the character or integrity of a house having historic connections with George Malcolm Cruickshank MA 'of Maingertown Cottage Foxrock County Dublin' (Institution of Civil Engineers of Ireland, 7).

From the Buildings of Ireland (National Inventory of Architectural Heritage) record 60230038

Places near here

Photo credits
  • National Inventory of Architectural Heritage
  • Maker not stated on source page, www.tripadvisor.com.ph
  • Maker not stated on source page, ru.pinterest.com
  • Maker not stated on source page, www.rte.ie
  • Maker not stated on source page, www.pinterest.com
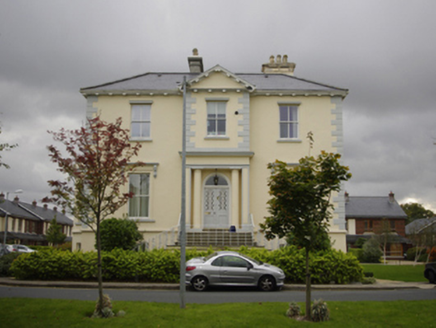
KelstonHouse · 1177 yd

Explorer Tom Kelston in Galloping Green South, County Dublin is a mid-nineteenth-century gem with a Classically-detailed breakfront…

milestone/milepost1256 yd

Explorer Tom Milestone or milepost in Cabinteely, County Dublin is a weathered granite block set in a wall on Old Bray Road. Dating…
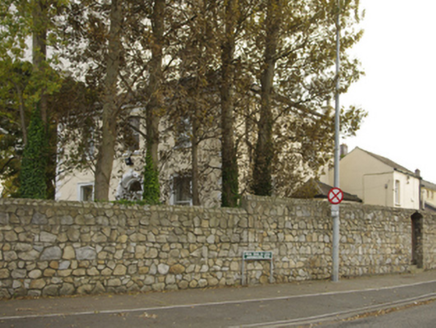
Sefton sometimes Sefton HouseHouse · 1290 yd

Explorer Tom Sefton in Galloping Green South has been sitting there for a long time, probably telling its younger self to stop…

Mount SalemHouse · 1315 yd

Explorer Tom Mount Salem in Galloping Green South is a villa-like house from 1837 that’s been well maintained. It has a top entry…
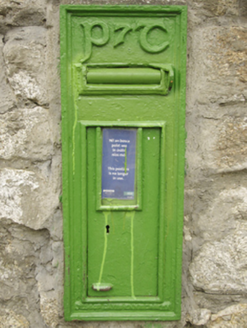
post box1407 yd

Explorer Tom Post box in Galloping Green North thinks local sheep have terrible taste because they keep chewing on its decorative…

SelandiaGates/railings/walls · 1414 yd

Explorer Tom Selandia in Newpark is a lone gateway claiming it’s older than the concept of Tuesday, which might be true or just very…
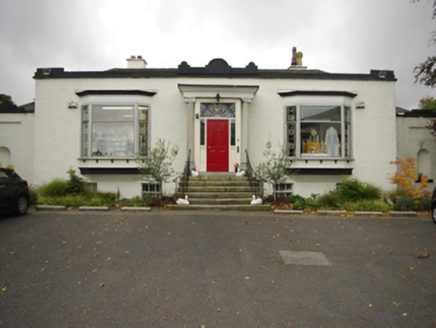
Disciples of the Divine Master Liturgical CentreHouse · 1421 yd

Explorer Tom Disciples of the Divine Master Liturgical Centre next door had a love story go badly wrong when a couple threw their…
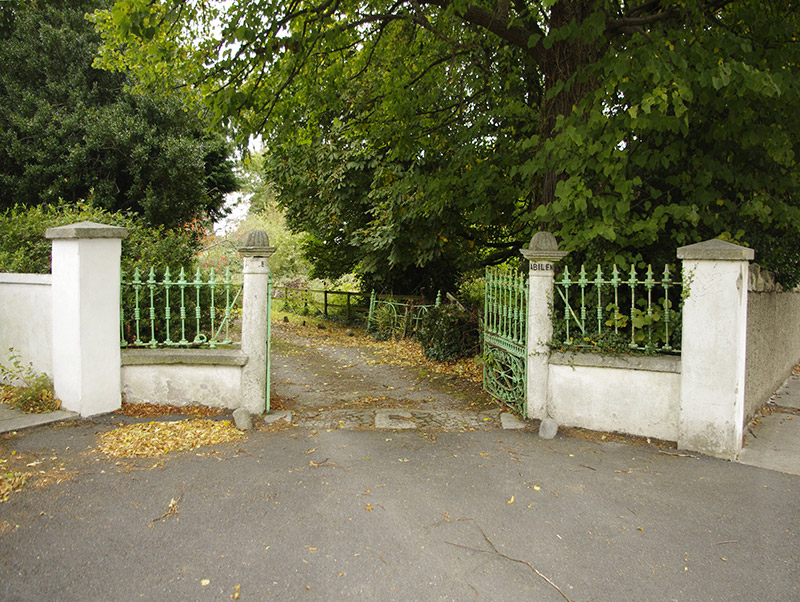
AbileneGates/railings/walls · 1468 yd

Explorer Tom Abilene gates in Galloping Green North are stuck in a feud between two families over who owns the best view. It’s a…

Dean's Grange CemeteryCemetery · 1.0 mi

Explorer Tom Dean's Grange Cemetery is playing the long game, allegedly hiding a treasure that turns out to be nothing more than a…

Bullaun stone in Kill of the GrangeBullaun stone · 1.2 mi

Explorer Tom Bullaun stone in Kill Of The Grange. Two basin-like hollows are sunk into this granite mass near the graveyard gate.…

Inscribed stone in Kill of the GrangeInscribed stone · 1.2 mi

Explorer Tom Inscribed stone in Kill Of The Grange. This datestone from 1595 sits on the house called Kill Abbey, surrounded by…

Kill Abbey GraveyardGraveyard · 1.2 mi

Explorer Tom Kill Abbey Graveyard is probably keeping an eye on you from the shadows of the old abbey walls. If you see a monk’s…

More historic places in County Dublin · All of County Dublin

Add to this placeAdd a picture Add a detailed tip Add a story

Explore the map1,095,414 places to discover

Next place · or swipeKelston