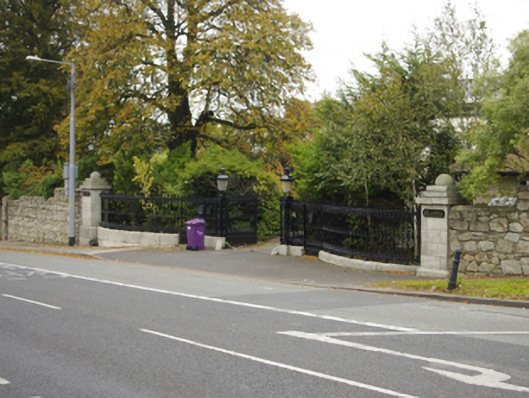
What is recorded here
Gateway, extant 1908, on a symmetrical plan comprising pair of cast-iron "bird cage" piers on cut-granite chamfered plinths supporting cast-iron double gates with granite ashlar outer piers on cut-granite plinths having fluted dome finial-topped cut-granite stepped capping supporting cast-iron railings. Road fronted.
A gateway surviving as an interesting relic of the long-lost New Park estate following the demolition of the eponymous house occupied (1837) by Willoughby Harcourt Carter (1766-1853; cf. 60230097).
This does not grant access. Most recorded buildings are privately owned; view them only from public ground unless the owner allows entry.
Places near here
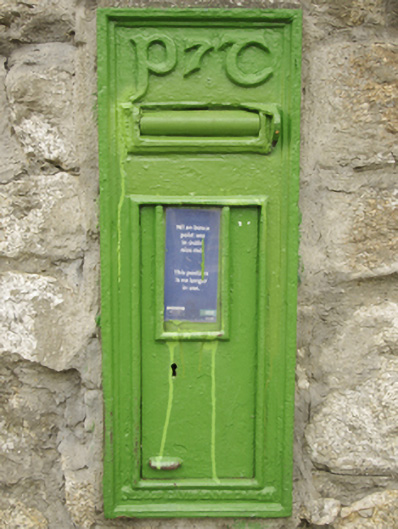 post boxpost box · 44 yd
 Abilenegates/railings/walls · 62 yd
 Leopardstown Standing StoneArchaeological place · 839 yd
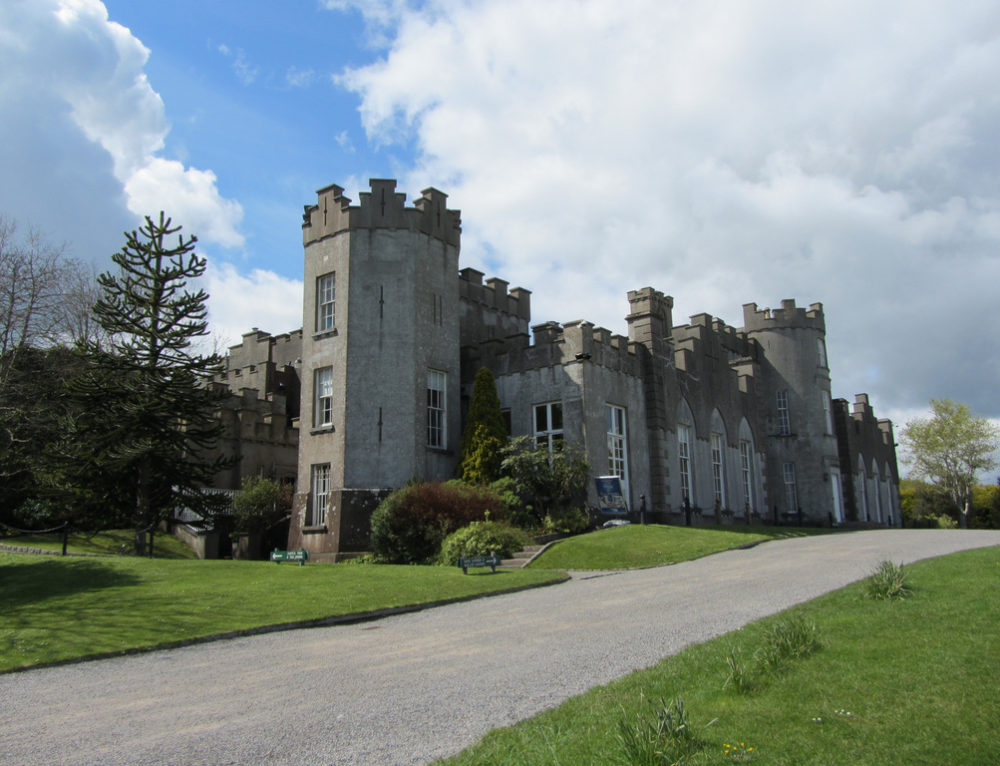 CastleCastle, unclassified · 920 yd
 Stillorgan ObeliskMonument · 920 yd
 St. John of GodVisitor information · 926 yd
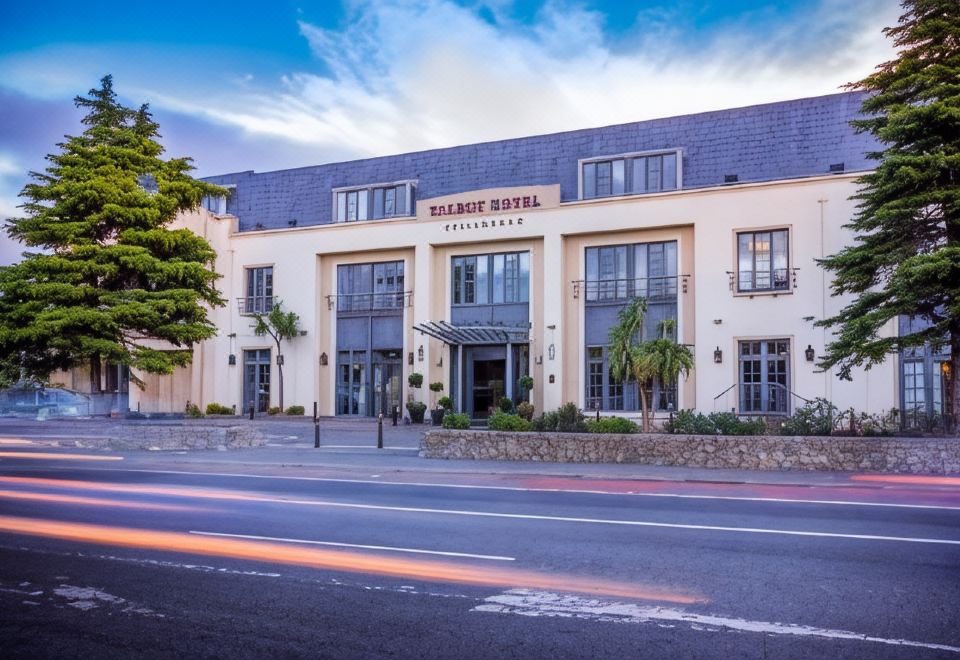 Stillorgan CastleCastle, unclassified · 1008 yd
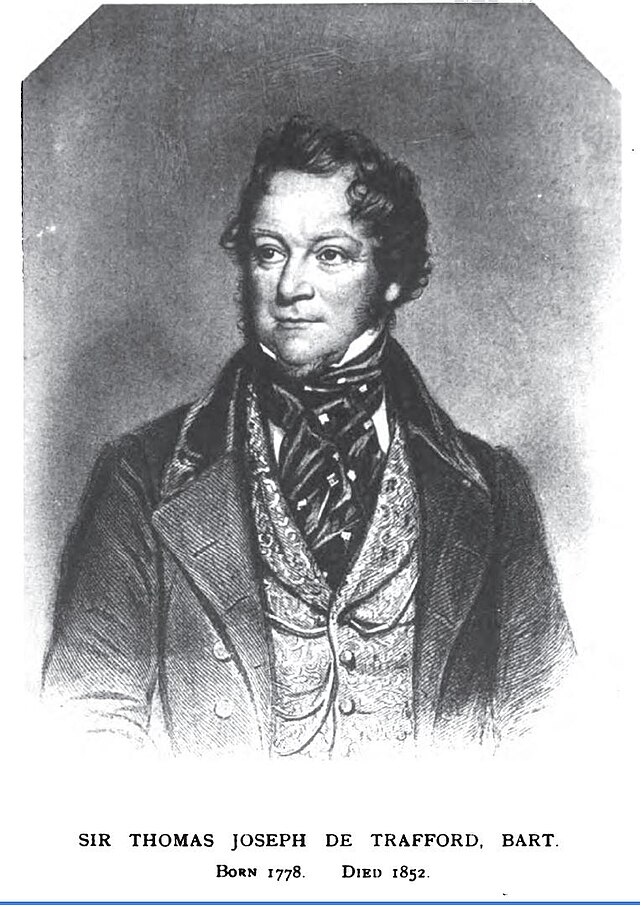 Thomas Joseph Smith (Sudocrem)Heritage attraction · 1041 yd
 Sean LemassHeritage attraction · 1132 yd
 Welcome to FoxrockVisitor information · 1172 yd
 Monterey CypressMonterey Cypress · 1.0 mi
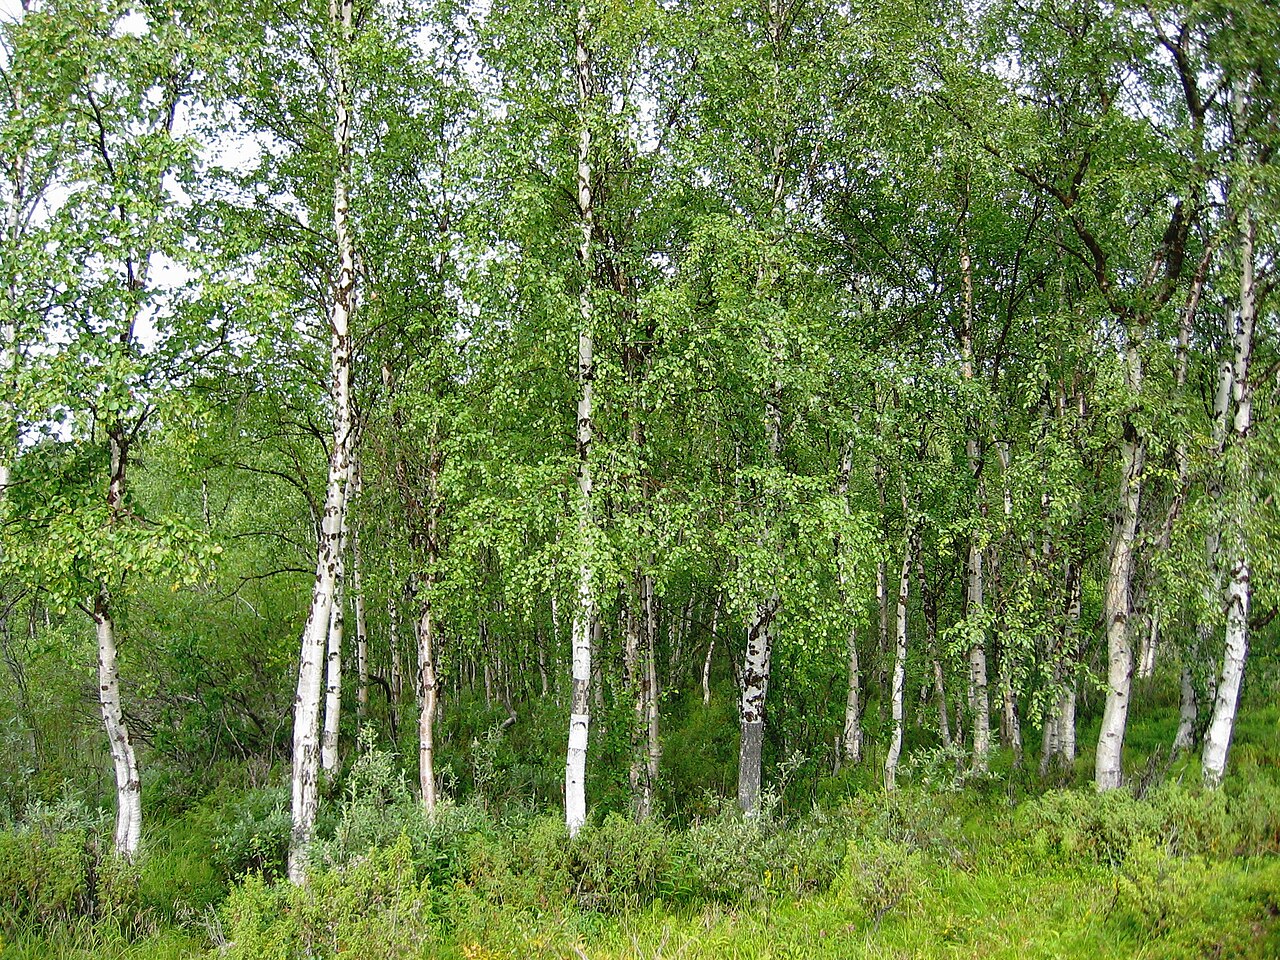 Silver BirchSilver Birch · 1.0 mi
Other information
Photo: National Inventory of Architectural Heritage · Website use allowed for educational or private purposes with source credit