DDiscover AloneMapAbout

Kelston

House
Kelston
Photo: National Inventory of Architectural Heritage · Report the wrong picture

This does not grant access. Most recorded buildings are privately owned; view them only from public ground unless the owner allows entry.

Recorded change of use
Originally house; recorded by the architectural inventory as apartment/flat (converted)
What do you know about this place?Tap to add a comment or ask a question

What you write will be public.

What is recorded here

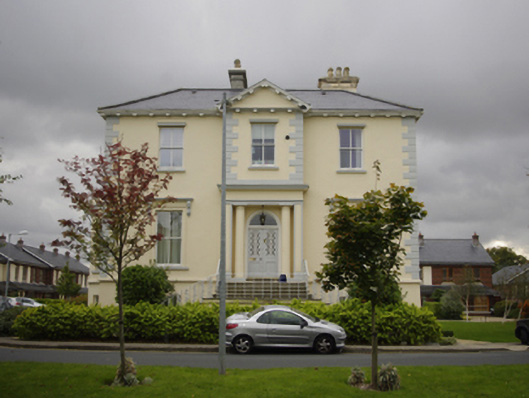
Detached three-bay two-storey over part raised basement house, extant 1867, on an L-shaped plan centred on single-bay full-height pedimented breakfront; single-bay (east) or three-bay (west) full-height side elevations. Occupied, 1901. Renovated, 2003, to accommodate alternative use. Hipped slate roof on an L-shaped…

Read the whole record
Detached three-bay two-storey over part raised basement house, extant 1867, on an L-shaped plan centred on single-bay full-height pedimented breakfront; single-bay (east) or three-bay (west) full-height side elevations. Occupied, 1901. Renovated, 2003, to accommodate alternative use. Hipped slate roof on an L-shaped plan centred on pitched (gabled) slate roof (breakfront) with clay ridge tiles, rendered chimney stacks having stringcourses below cornice capping supporting terracotta or yellow terracotta tapered pots, and replacement uPVC rainwater goods on timber eaves boards on box eaves having dentil consoles. Rendered, ruled and lined walls on cut-granite chamfered cushion course on rendered, ruled and lined base with rusticated quoins to corners including rusticated quoins to corners (breakfront). Segmental-headed central door opening approached by "perron" of fourteen cut-granite steps between cast-iron railings, "in antis" doorcase with panelled monolithic pilasters centred on Tuscan columns on plinths supporting iron-covered cornice on blind frieze on entablature, and chamfered timber surround framing glazed timber panelled double doors having overlight. Square-headed window openings (basement) with cut-granite sills, and concealed dressings framing two-over-two timber sash windows. Square-headed window openings (ground floor) with cut-granite sills, and moulded rendered surrounds with hood mouldings on "Acanthus"-detailed fluted consoles framing two-over-two timber sash windows. Square-headed window openings (first floor) with cut-granite sills, and concealed dressings framing two-over-two timber sash windows. Interior including (ground floor): central hall retaining carved timber surrounds to door openings framing timber panelled doors, and picture railing below egg-and-dart-detailed decorative plasterwork cornice to ceiling; and carved timber surrounds to door openings to remainder framing timber panelled doors with carved timber surrounds to window openings framing timber panelled shutters on panelled risers. Set in relandscaped grounds.
A house representing an important component of the mid nineteenth-century domestic built heritage of south County Dublin with the architectural value of the composition, one erected as a pair alongside the neighbouring Avonmore (demolished 1976), confirmed by such attributes as the compact plan form centred on a Classically-detailed breakfront; the definition of the principal floor as a slightly elevated "piano nobile"; the diminishing in scale of the openings on each floor producing a graduated visual impression; and the monolithic timber work embellishing the roofline. Having been well maintained, the elementary form and massing survive intact together with substantial quantities of the original or sympathetically replicated fabric, both to the exterior and to the interior where contemporary joinery; restrained chimneypieces; and plasterwork enrichments, all highlight the artistic potential of a house having historic connections with Thomas Somers (d. 1882), 'formerly of Kelston and late of Eversham [see 60230074] both in Stillorgan County Dublin' (Calendars of Wills and Administrations 1883, 817); Lieutenant-Colonel Charles Moore Brabazon Siree (d. 1918), 'Retired Army Officer [late of] Brookfield Terrace and formerly of Kelston Stillorgan County Dublin' (Calendars of Wills and Administrations 1918, n.p.); Reverend William Ralph Westropp Roberts (1850-1935), Vice Provost of Trinity College Dublin (fl. 1927-35); and Monica Katherine Chaloner (née Roberts) (1890-1975; Dublin City Archives).

From the Buildings of Ireland (National Inventory of Architectural Heritage) record 60230064

Places near here

Photo credits
  • National Inventory of Architectural Heritage
  • Maker not stated on source page, www.dreamstime.com
  • Maker not stated on source page, www.tripadvisor.com.ph
  • Brenkin, Wikimedia Commons · Public domain
  • Maker not stated on source page, www.rte.ie
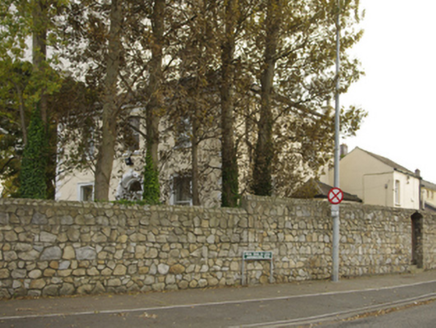
Sefton sometimes Sefton HouseHouse · 118 yd

Explorer Tom Sefton in Galloping Green South has been sitting there for a long time, probably telling its younger self to stop…

Mount SalemHouse · 170 yd

Explorer Tom Mount Salem in Galloping Green South is a villa-like house from 1837 that’s been well maintained. It has a top entry…
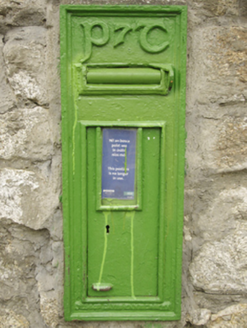
post box233 yd

Explorer Tom Post box in Galloping Green North thinks local sheep have terrible taste because they keep chewing on its decorative…
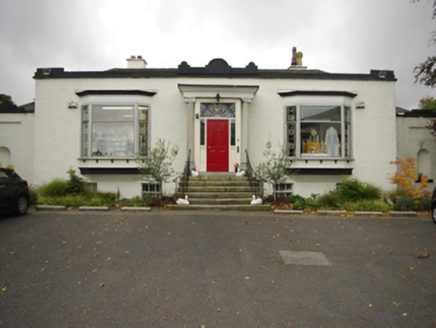
Disciples of the Divine Master Liturgical CentreHouse · 243 yd

Explorer Tom Disciples of the Divine Master Liturgical Centre next door had a love story go badly wrong when a couple threw their…

SelandiaGates/railings/walls · 251 yd

Explorer Tom Selandia in Newpark is a lone gateway claiming it’s older than the concept of Tuesday, which might be true or just very…
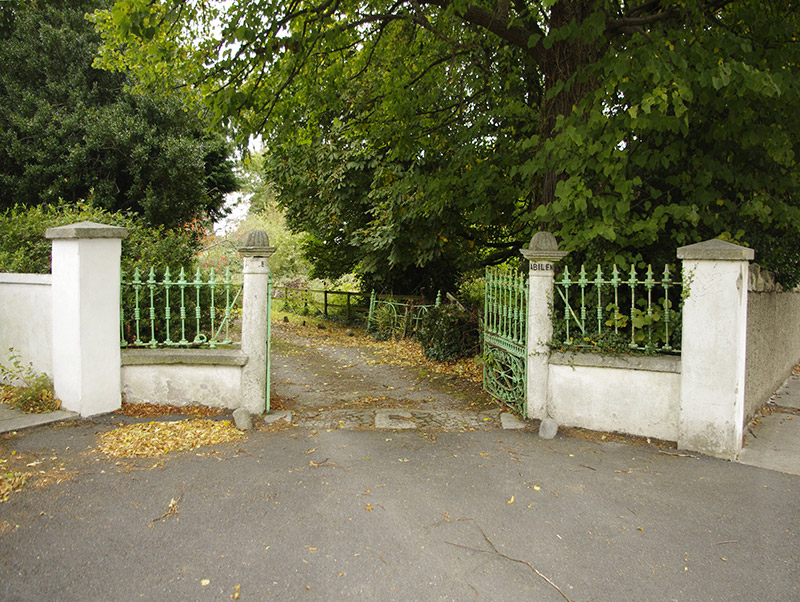
AbileneGates/railings/walls · 312 yd

Explorer Tom Abilene gates in Galloping Green North are stuck in a feud between two families over who owns the best view. It’s a…

BellosguardoGate lodge · 506 yd

Explorer Tom Bellosguardo gate lodge on Newtownpark Avenue brags about surviving a storm in 1950 when the main house got demolished…

Holly ParkGates/railings/walls · 808 yd

Explorer Tom Holly Park in Newpark is just two granite piers pretending to be an estate that no longer exists. Dating back to 1837…

St John of God CemeteryCemetery · 1001 yd

Explorer Tom St John of God Cemetery had a fox take charge last winter because the regular staff were on strike and nobody wanted to…

Dean's Grange CemeteryCemetery · 1169 yd

Explorer Tom Dean's Grange Cemetery is playing the long game, allegedly hiding a treasure that turns out to be nothing more than a…

Stillorgan ObeliskMonument · 1171 yd

Explorer Tom Stillorgan Obelisk would order extra vinegar and no ketchup in a chipper, because it has standards and doesn’t want to…

Inscribed stone in Kill of the GrangeInscribed stone · 1704 yd

Explorer Tom Inscribed stone in Kill Of The Grange. This datestone from 1595 sits on the house called Kill Abbey, surrounded by…

More historic places in County Dublin · All of County Dublin

Add to this placeAdd a picture Add a detailed tip Add a story

Explore the map1,095,414 places to discover

Next place · or swipeSefton sometimes Sefton House