
What is recorded here
Detached three- or five-bay single-storey double-pile over part raised basement house, extant 1837, on a rectangular plan; four-bay full-height rear (south) elevation. Occupied, 1911. Hipped double-pile (M-profile) slate roof with clay or terracotta ridge tiles, rendered chimney stacks having corbelled stepped capping supporting yellow terracotta tapered pots, and replacement uPVC rainwater goods on rendered eaves. Creeper- or ivy-covered rendered, ruled and lined wall to front (north) elevation with rusticated quoins to corners; rendered surface finish (remainder) with rusticated quoins to corners. Segmental-headed central door opening approached by flight of six cut-granite steps, timber mullions supporting timber transom, and concealed dressings framing timber panelled door having sidelights on panelled risers below fanlight. Paired square-headed flanking window openings with cut-granite sills, and concealed dressings framing three-over-three (basement) or six-over-six (ground floor) timber sash windows. Square-headed window openings (remainder) with cut-granite sills, and concealed dressings framing six-over-six timber sash windows. Set in landscaped grounds.
A villa-like house representing an integral component of the domestic built heritage of south County Dublin with the architectural value of the composition suggested by such attributes as the deliberate alignment maximising on scenic glimpses of Dublin Bay in the distance; and the "top entry" plan form centred on a Classically-detailed doorcase showing a simple radial fanlight. Having been well maintained, the elementary form and massing survive intact together with substantial quantities of the original fabric, both to the exterior and to the interior, thus upholding the character or integrity of a house having historic connections with James Egan (1791-1851) '[of] Mount Salem' (The Dublin Almanac 1847, 488); and the Jones family including John Ormsby Jones (1809-85), 'Gentleman late of Mount Salem Stillorgan County Dublin' (Calendars of Wills and Administrations 1885, 411); and the spinster sisters Lucy Florence Jones (1849-1930) and Maria Lyons Jones (1852-1931).
This does not grant access. Most recorded buildings are privately owned; view them only from public ground unless the owner allows entry.
Places near here
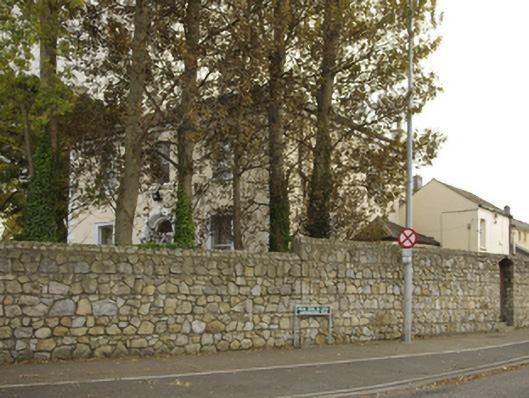 Sefton sometimes Sefton Househouse · 70 yd
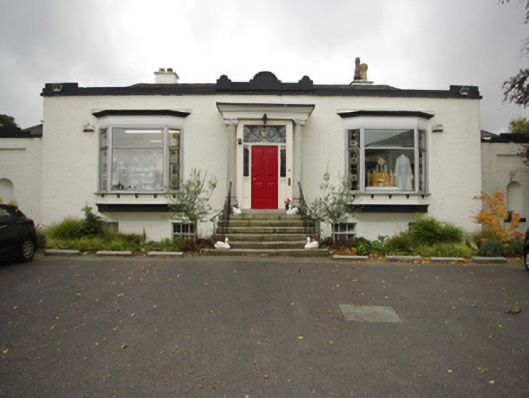 Disciples of the Divine Master Liturgical Centrehouse · 151 yd
 Leopardstown Standing StoneArchaeological place · 711 yd
 St. John of GodVisitor information · 918 yd
 Welcome to FoxrockVisitor information · 1031 yd
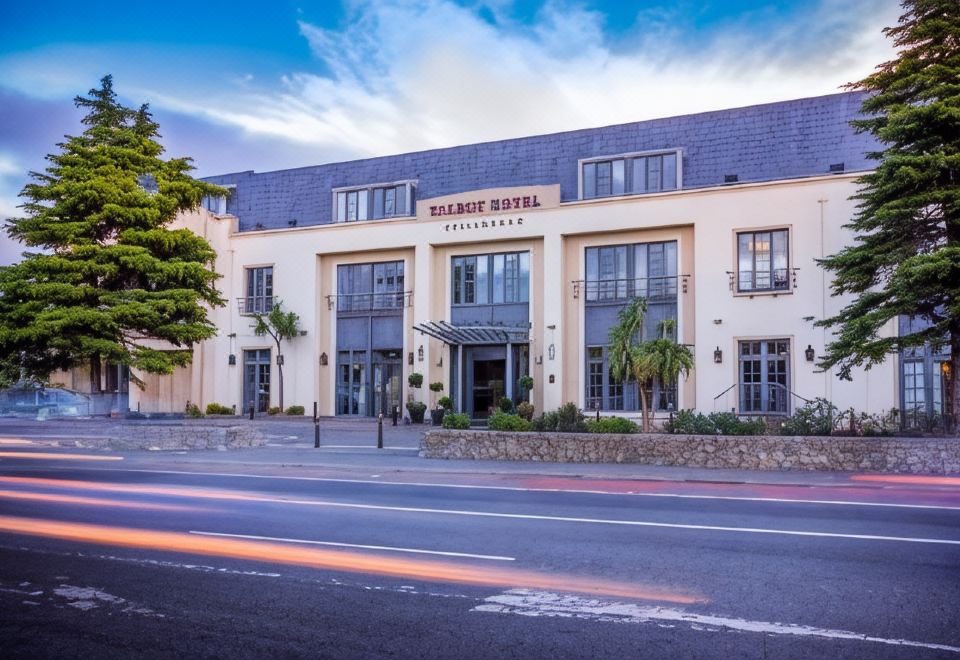 Stillorgan CastleCastle, unclassified · 1054 yd
 Darleys WellWell · 1063 yd
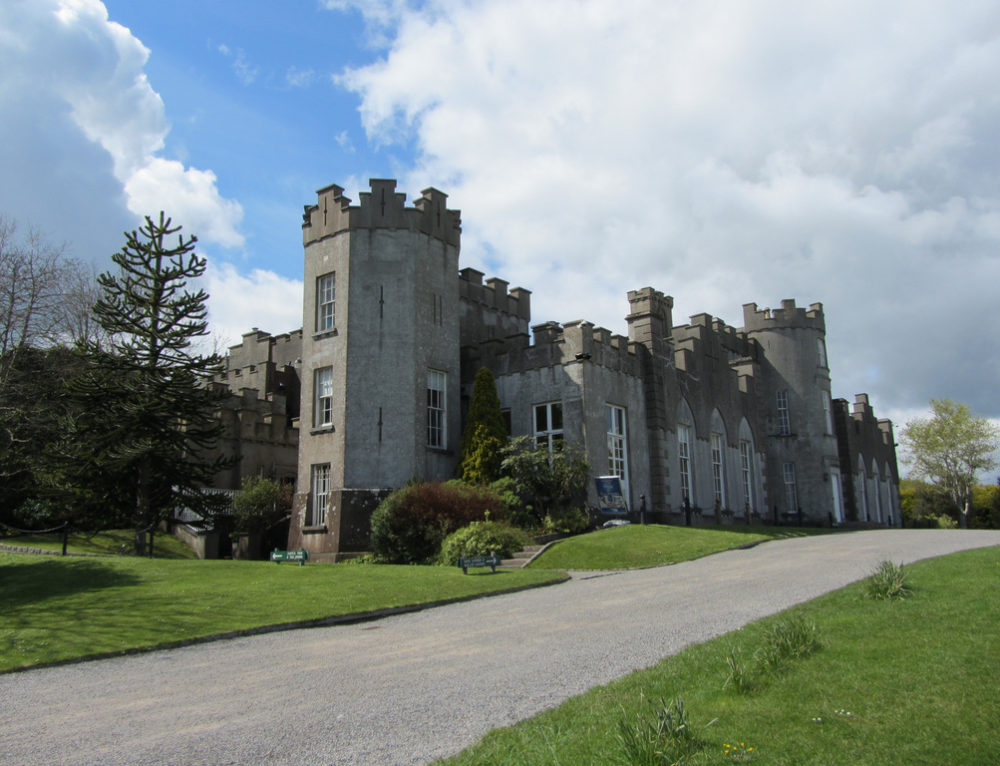 CastleCastle, unclassified · 1071 yd
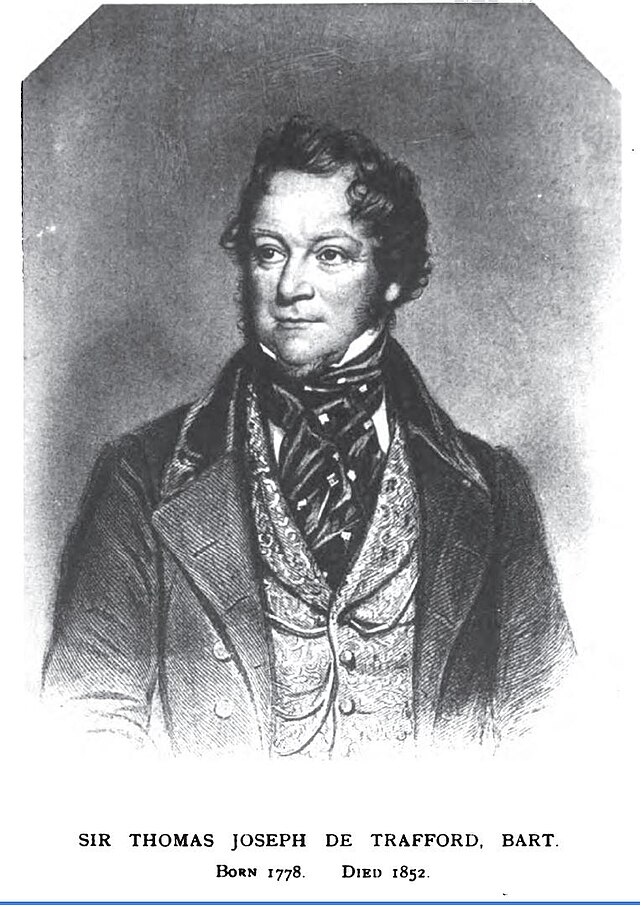 Thomas Joseph Smith (Sudocrem)Heritage attraction · 1242 yd
 Sean LemassHeritage attraction · 1340 yd
 Monterey CypressMonterey Cypress · 1593 yd
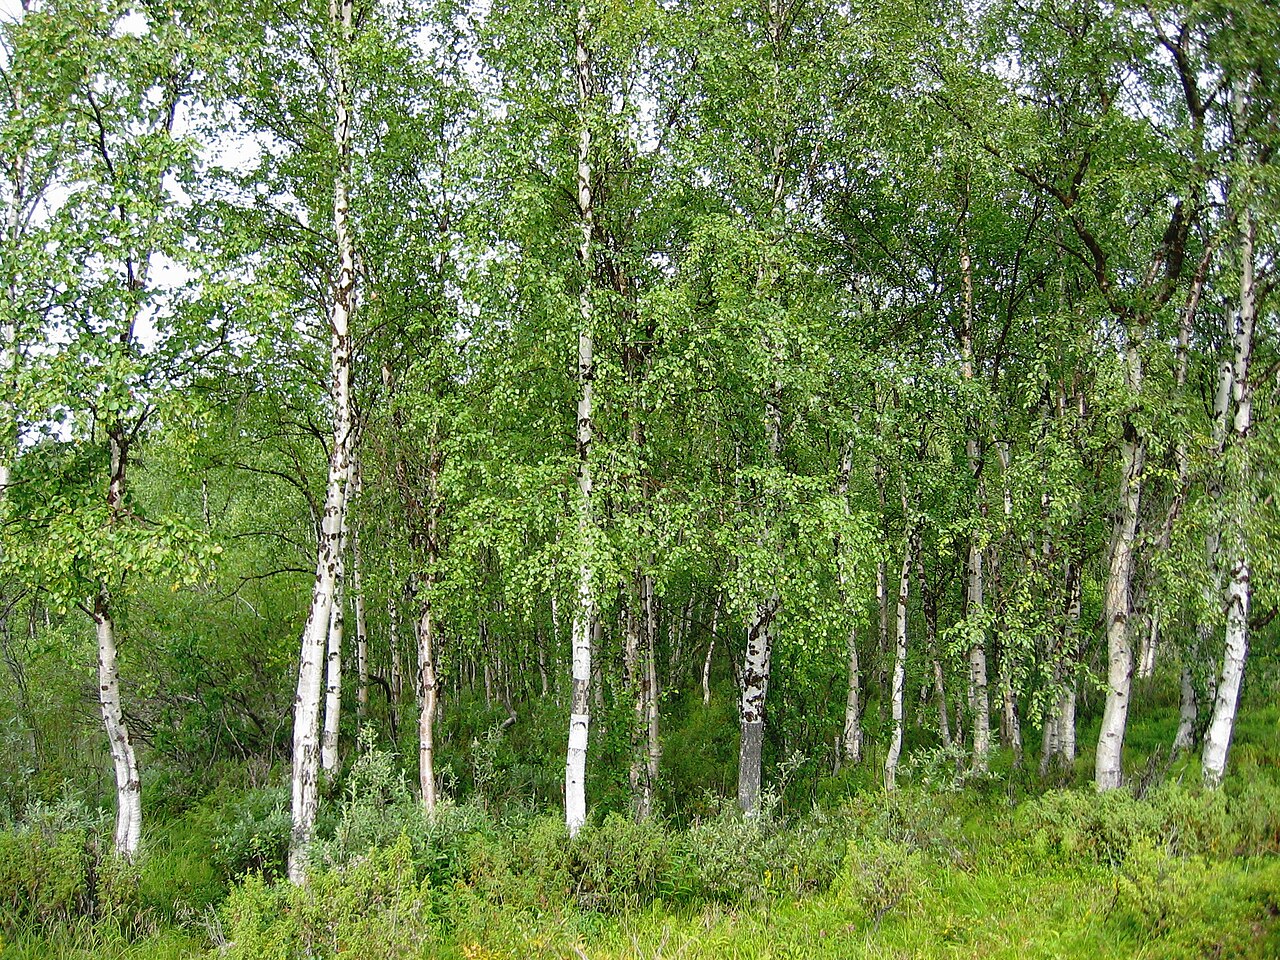 Silver BirchSilver Birch · 1625 yd
Other information
Photo: National Inventory of Architectural Heritage · Website use allowed for educational or private purposes with source credit