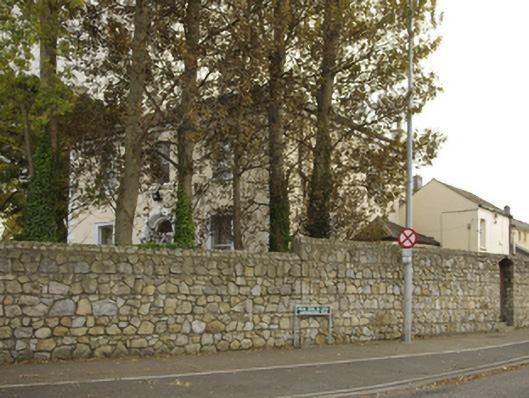
What is recorded here
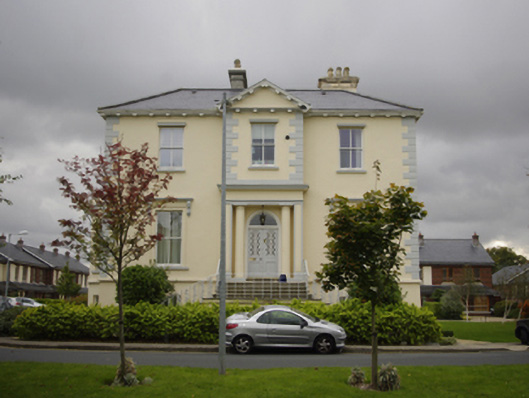
Detached three-bay two-storey house, extant 1896; occupied 1901, on a T-shaped plan with two-bay two-storey side elevations; two-bay (single-bay deep) two-storey central return (south). Now disused. Hipped slate roof on a quadrangular plan abutting hipped slate roof (south) with ridge tiles, paired rendered central chimney stacks having stringcourses below corbelled stepped capping supporting terracotta or yellow terracotta tapered pots, and cast-iron rainwater goods on rendered eaves retaining cast-iron downpipes. Rendered walls on rendered chamfered plinth with rendered quoins to corners supporting rendered band to eaves. Segmental-headed central door opening approached by flight of five cut-granite steps between wrought iron railings with rendered panelled surround centred on keystone framing timber panelled door having overlight. Square-headed window openings (ground floor) with cut-granite sills, and moulded rendered lugged surrounds framing one-over-one timber sash windows. Square-headed window openings (first floor) with cut-granite sills, and concealed dressings framing one-over-one timber sash windows. Square-headed window openings (remainder) with cut-granite sills, and moulded rendered lugged surrounds (ground floor) or concealed dressings (first floor) framing two-over-two timber sash windows. Interior including (ground floor): central hall retaining carved timber surrounds to door openings framing timber panelled doors; and carved timber surrounds to door openings to remainder framing timber panelled doors with timber panelled shutters to window openings. Set in landscaped grounds on a corner site with cut-granite piers to perimeter having cut-granite shallow pyramidal capping supporting spear head-detailed wrought iron double gates.
A house representing an integral component of the mid nineteenth-century domestic built heritage of south County Dublin with the architectural value of the composition suggested by such attributes as the compact plan form centred on a restrained doorcase; and the diminishing in scale of the openings on each floor producing a graduated visual impression with those openings showing sleek "stucco" dressings. A prolonged period of unoccupancy notwithstanding, the elementary form and massing survive intact together with substantial quantities of the original fabric, both to the exterior and to the interior, thus upholding the character or integrity of a house having historic connections with James Mullins (d. 1906), 'Owner of Property late of Sefton House Stillorgan County Dublin' (Calendars of Wills and Administrations 1906, 324).
This does not grant access. Most recorded buildings are privately owned; view them only from public ground unless the owner allows entry.
Places near here
 Mount Salemhouse · 70 yd
 Kelstonhouse · 118 yd
 Leopardstown Standing StoneArchaeological place · 778 yd
 St. John of GodVisitor information · 964 yd
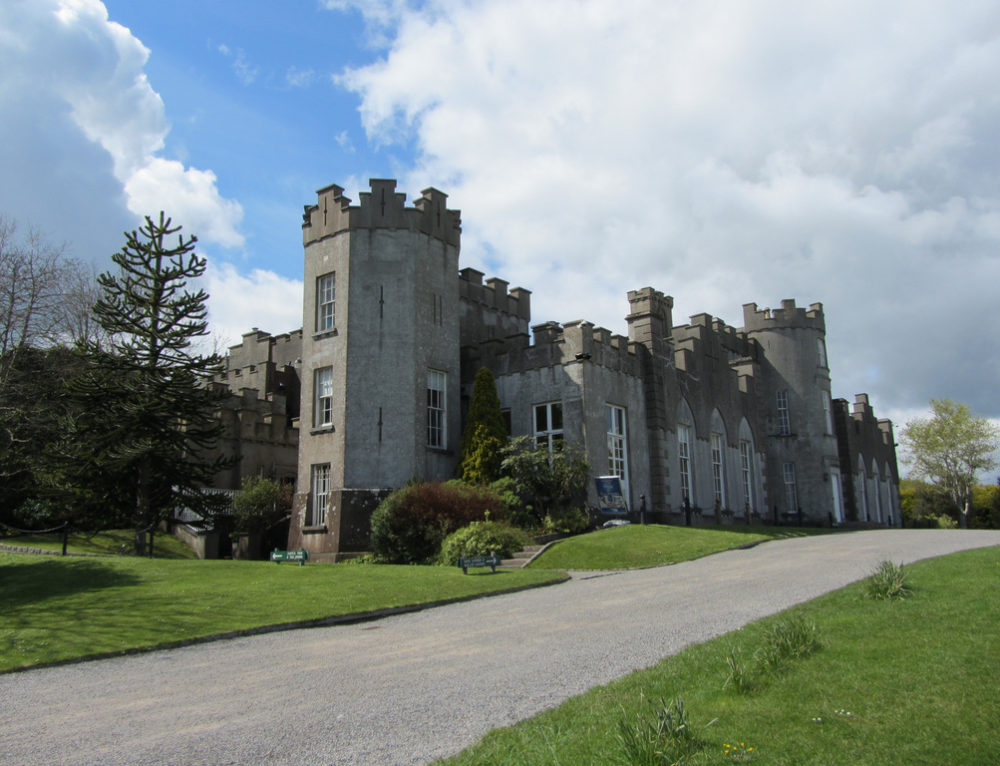 CastleCastle, unclassified · 1001 yd
 Welcome to FoxrockVisitor information · 1021 yd
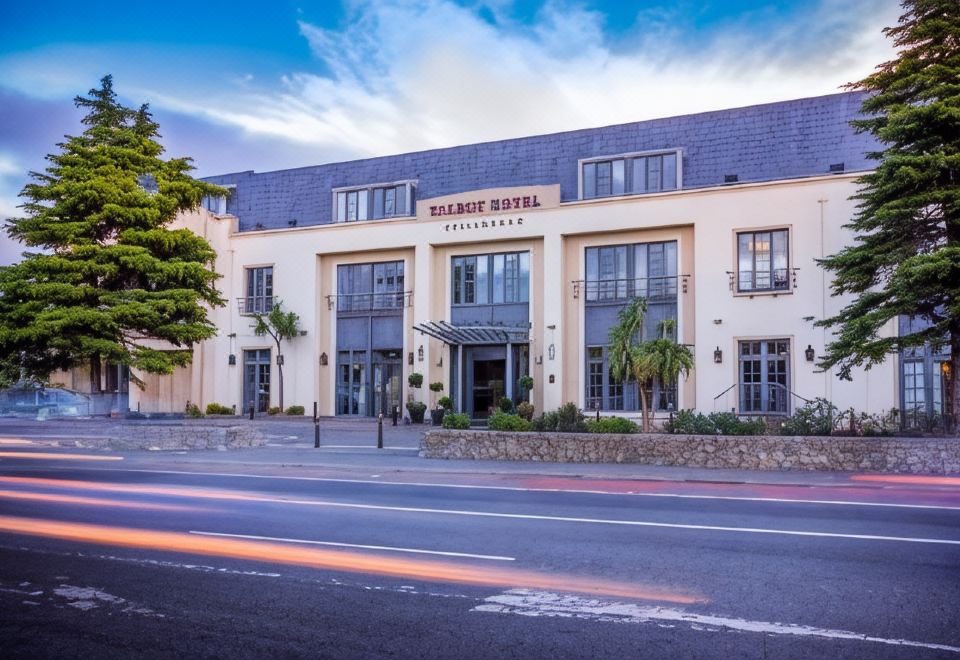 Stillorgan CastleCastle, unclassified · 1088 yd
 Stillorgan ObeliskMonument · 1089 yd
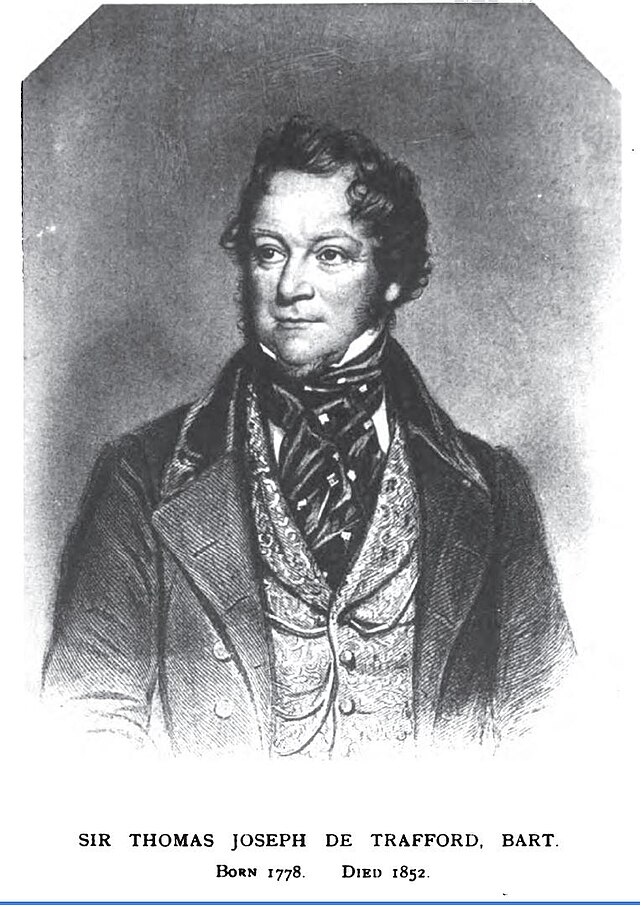 Thomas Joseph Smith (Sudocrem)Heritage attraction · 1178 yd
 Sean LemassHeritage attraction · 1277 yd
 Monterey CypressMonterey Cypress · 1654 yd
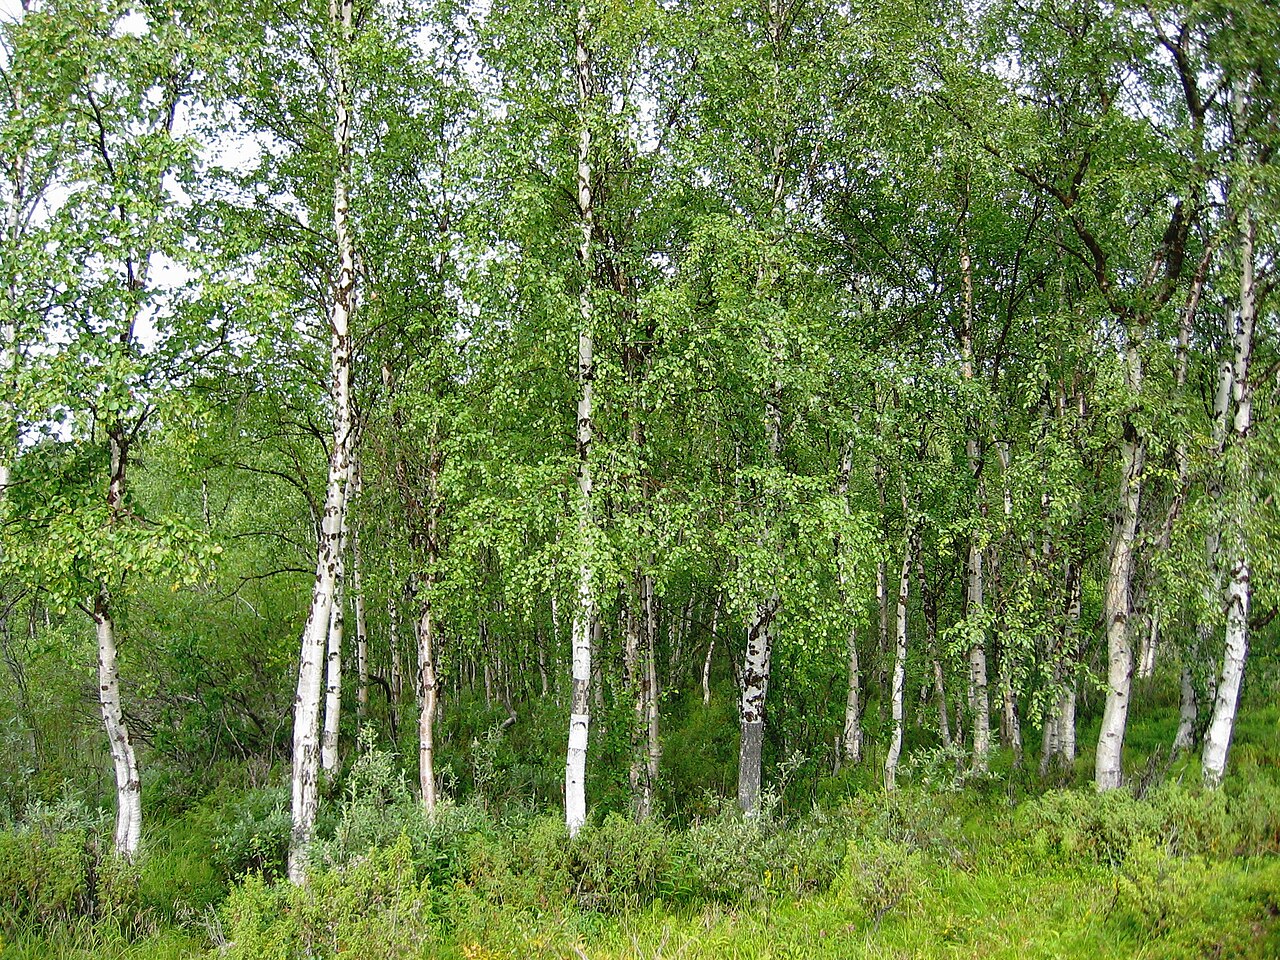 Silver BirchSilver Birch · 1687 yd
Other information
Photo: National Inventory of Architectural Heritage · Website use allowed for educational or private purposes with source credit