
What is recorded here
Group of seventy-six two-bay single-storey with dormer attic houses, dated 1886. Forming two roads of back-to-back houses. Pitched slate roofs with terracotta ridge tiles, red brick corbelled chimneystacks and cast-iron gutters. Triangular dormer windows having red tiled roofs, timber bargeboards and replacement windows. Brick walls laid in English garden wall bond with moulded render date plaques to east gables reading '1886'. Parapet above house to east has raised lettering reading 'MADDEN'S BUILDINGS'. Square-headed window openings having cement window heads, chamfered soffits, concrete sills and replacement windows throughout. Square-headed door openings with cement lintels, chamfered soffits, plain glazed overlights and diagonal-sheeted timber doors. Street-fronted with concrete footpath having limestone kerbstones. Openings to section of east end blocked with recent copper statue of bull and man.
These modestly-sized houses designed by Michael Joseph Mc Mullen are replete with attractive detailing and appeal. Built in 1886 on the site of an old cattle market, they formed part of a movement to eradicate slum housing from the north side of the city following the Artisans and Labourers Dwellings Improvements Act of 1875, and were built for Cork Corporation by builder E. Fitzgerald for £5,846. They retain much of their original fabric and form and represent an important component of Cork’s social and architectural heritage.
From the Buildings of Ireland (National Inventory of Architectural Heritage) record 20862041
This does not grant access. Most recorded buildings are privately owned; view them only from public ground unless the owner allows entry.
Places near here
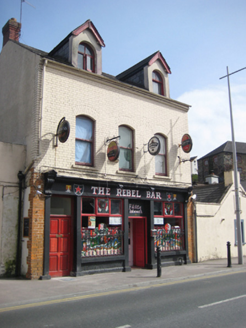 The Rebel BarHouse · 107 yd
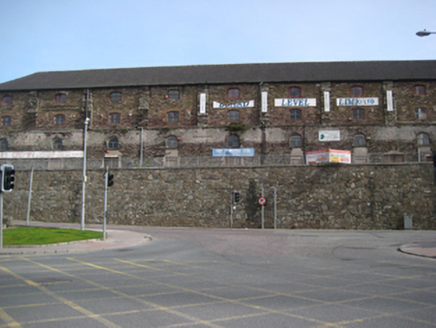 store/warehouse121 yd
 Church of the Annunciation Roman Catholic ChurchChurch/chapel · 232 yd
 Dennehy’s Fish ShopHouse · 265 yd
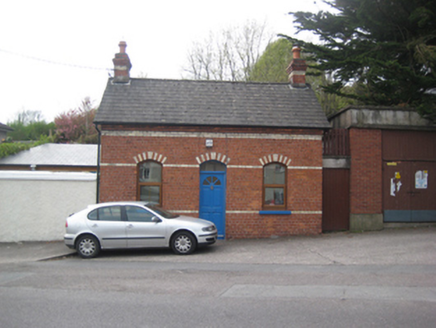 gate lodge277 yd
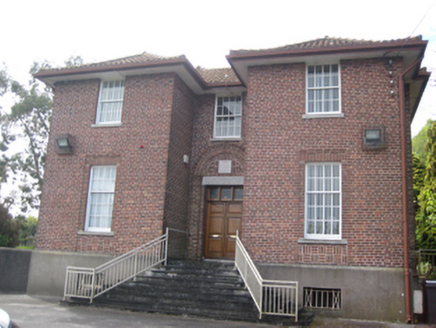 Cork and Ross Diocesan OfficesBishop's palace · 305 yd
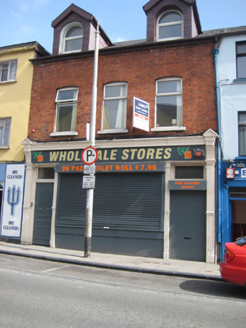 Wholesale StoresHouse · 310 yd
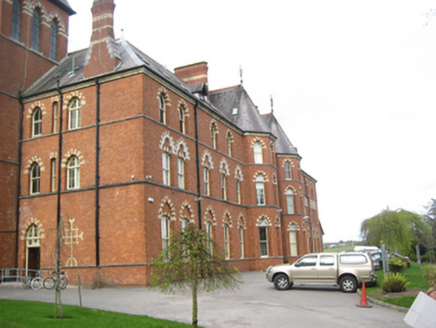 Farranferris Educational CampusCollege · 404 yd
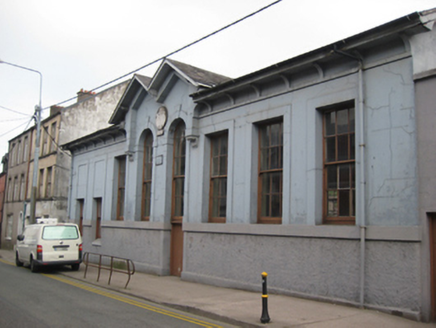 North Presentation ConventSchool · 408 yd
 Ladys WellHoly well · 585 yd
 The Butter MuseumMuseum · 805 yd
 Lavitts QuayMemorial · 1055 yd
Pictures: National Inventory of Architectural Heritage; acediscovery, Wikimedia Commons · CC BY 4.0; Michael O'Sheil, Wikimedia Commons · CC BY-SA 4.0; Bjørn Christian Tørrissen, Wikimedia Commons · CC BY-SA 3.0; P L Chadwick, Wikimedia Commons · CC BY-SA 2.0
More historic places in County Cork · All of County Cork
What do you know about this place?