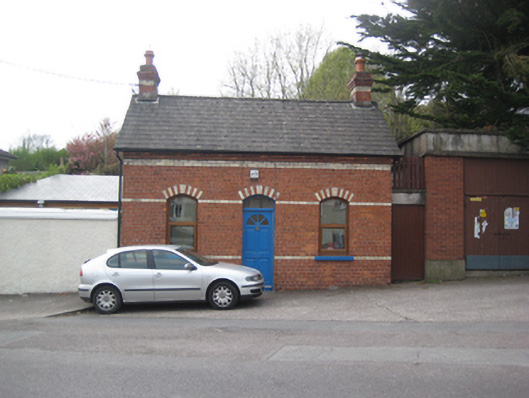
What is recorded here
Detached three-bay single-storey former gate lodge, built c.1885, now in use as a private house. Single-storey extension to west c.2000. Pitched slate roof with red and yellow brick corbelled chimneystacks having terracotta chimneypots and cast-iron rainwater goods. Red brick walls laid in English Garden Wall bond with corbelled eaves course and yellow brick platbands. Painted smooth render to gable walls at east and west elevations. Camber-headed window openings with alternating rubbed red and yellow brick window heads, painted concrete sills and replacement casement windows. Camber-headed door opening with alternating red and yellow brick voussoirs, plain glazed fanlight and replacement timber door. Street-fronted, adjacent to attendant gates to east, leading to former St Finbarr’s Seminary comprising red brick gate piers constructed on square-plan having limestone plat bands and pyramidal caps holding cast-iron gates.
Formerly associated with St Finbarr’s Seminary, this gate lodge is an attractive small-scale late nineteenth-century building which retains much of its original character. The simple symmetrical plan and use of polychromatic brickwork contributes to the building’s appeal. Together with the attendant gates, it creates a suitable introduction to the imposing seminary within.
This does not grant access. Most recorded buildings are privately owned; view them only from public ground unless the owner allows entry.
Places near here
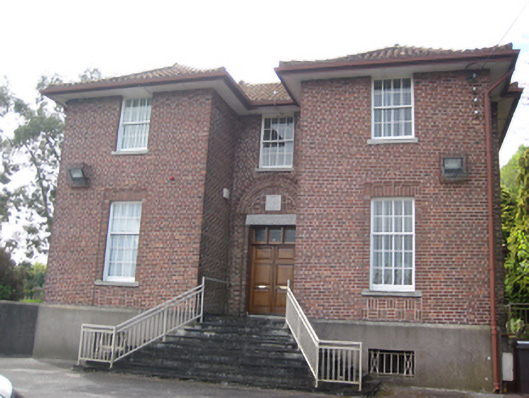 Cork and Ross Diocesan Officesbishop's palace · 167 yd
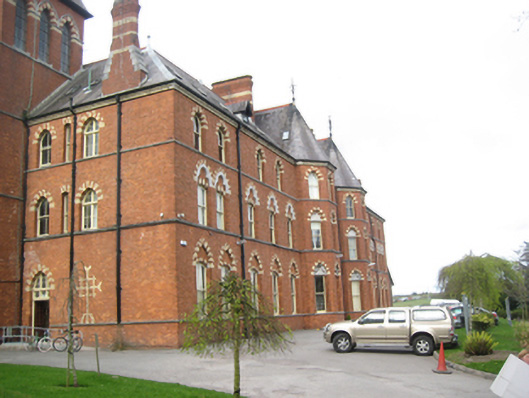 Farranferris Educational Campuscollege · 179 yd
 Great William O'Brien Street Renewal SchemeMemorial · 241 yd
 Assassination of Thomas Mac CurtainMemorial · 329 yd
 Information DeskVisitor information · 707 yd
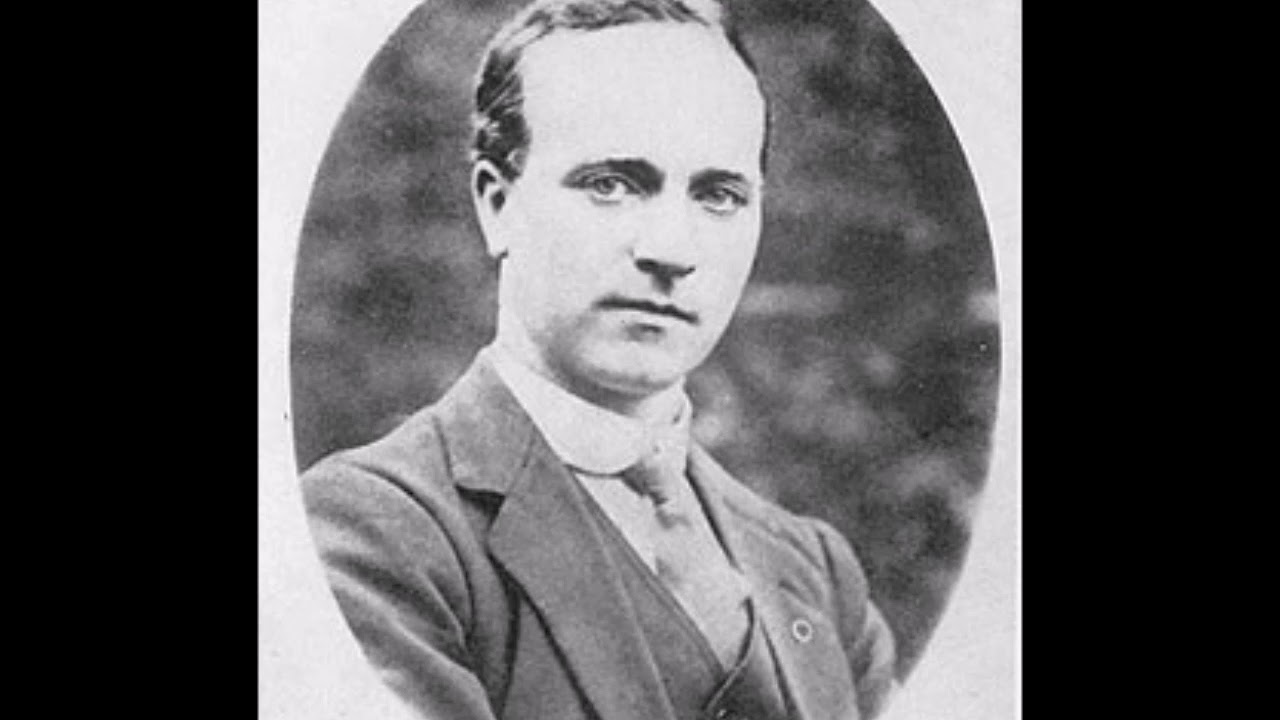 Cork Folklore ProjectMuseum · 721 yd
 Ladys WellHoly well · 811 yd
 Shandon Bells ViewViewpoint · 826 yd
 G YdGraveyard · 862 yd
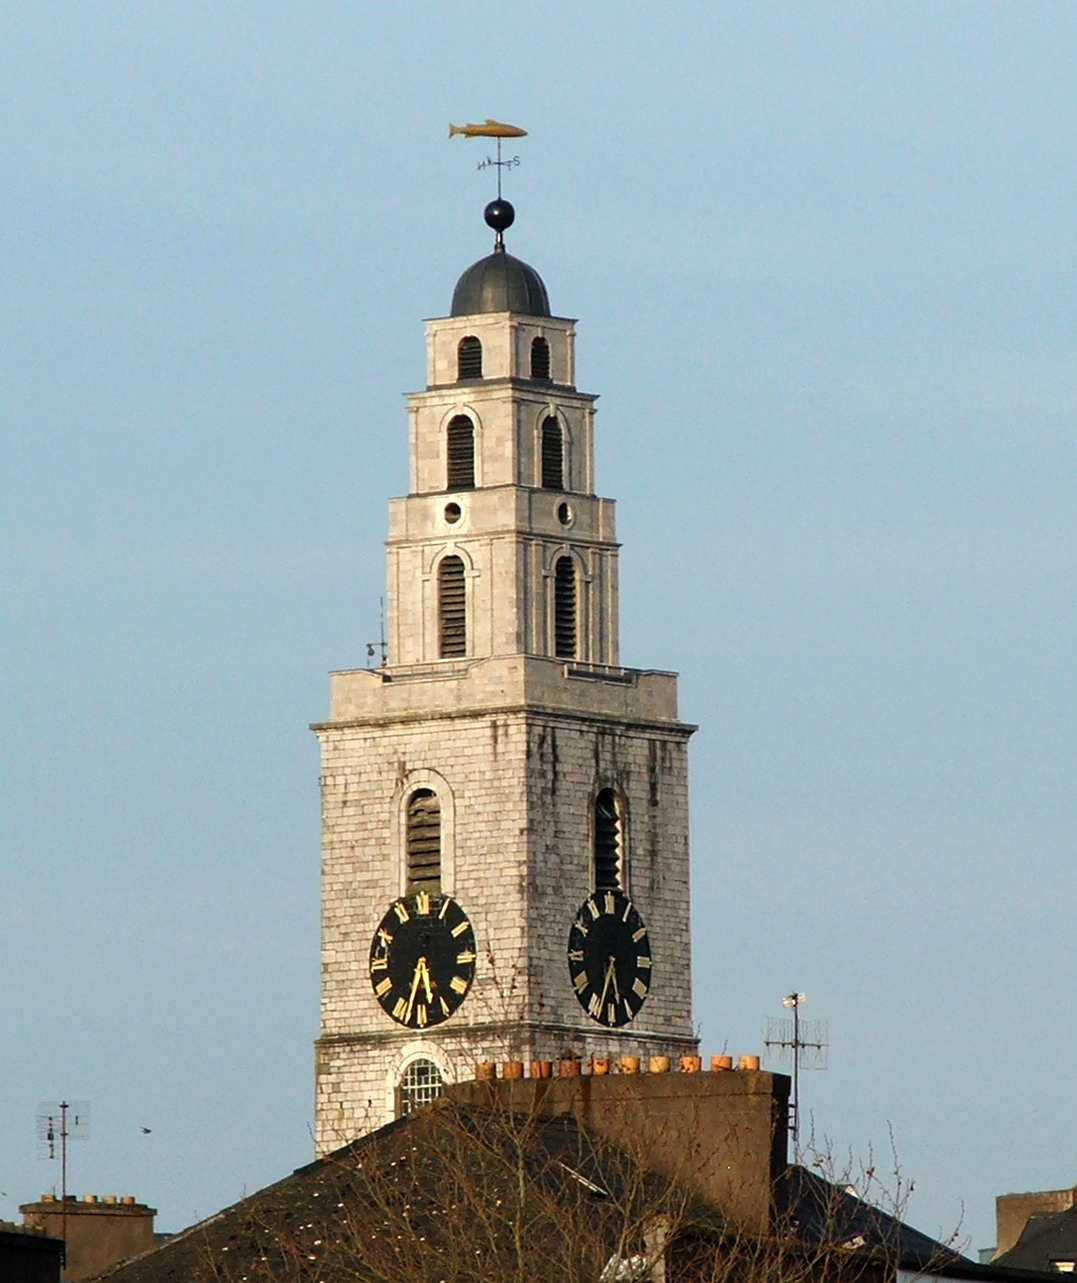 Church of Saint Anne, ShandonHistoric church and bell tower · 865 yd
 Mashanaglass Castle (in Ruins)Castle, tower house · 19 mi
 Ummera WoodWood · 19 mi
Other information
Photo: National Inventory of Architectural Heritage · Website use allowed for educational or private purposes with source credit