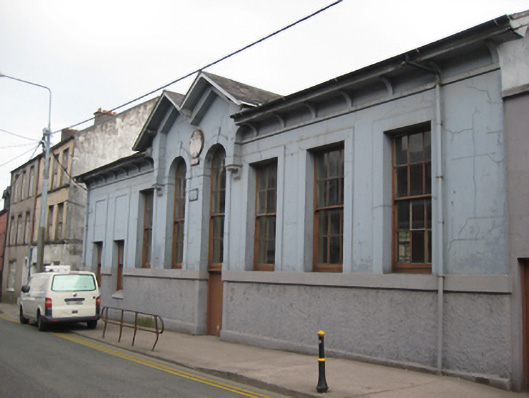
What is recorded here
Attached eight-bay double-height single-storey school, dated 1871, now disused. Built on a rectangular plan in the Italianate style with double-gabled section to front (west) elevation springing from moulded render brackets. Pitched slate roof with red brick chimneystack, timber bargeboards to gables and cast-iron gutters on bracketed overhanging eaves. Smooth rendered walls with roughcast render to lower section and smooth render continuous sill course. Date plaque to gabled section. Square-headed window openings in moulded render surrounds with splayed sills to north two bays and six-over-six timber sliding sash windows. Round-headed openings to centre in moulded render surrounds having keystones and six-over-six timber sliding sash windows with fanlights. Square-headed doorway to centre under round-headed window opening with four-panelled timber double doors. Street-fronted. Attached to gate to convent grounds to rear.
A fine example of a Victorian school which makes a significant contribution to the streetscape. The double gabled central section, tall windows and airy aspect are notable features which add to its character. The retention of the many original features, including fenestration, plaque and render details detailing also enhance its significance.
This does not grant access. Most recorded buildings are privately owned; view them only from public ground unless the owner allows entry.
Places near here
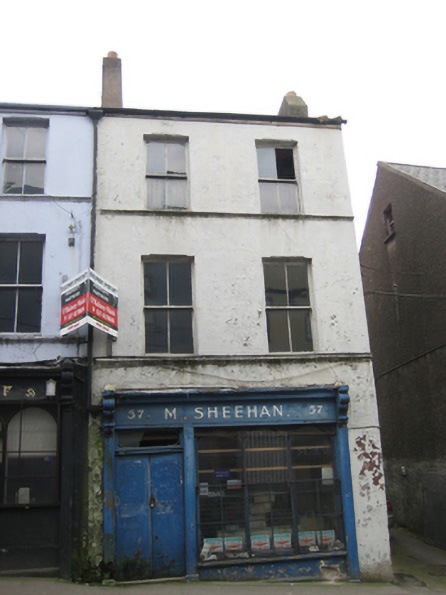 M. Sheehanhouse · 144 yd
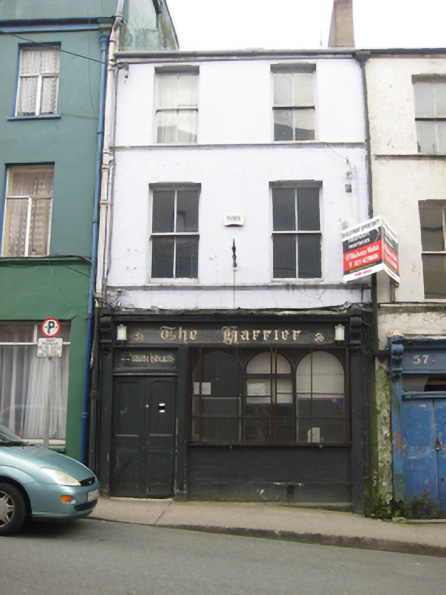 The Harrierhouse · 150 yd
 Cork Folklore ProjectMuseum · 200 yd
 G YdGraveyard · 339 yd
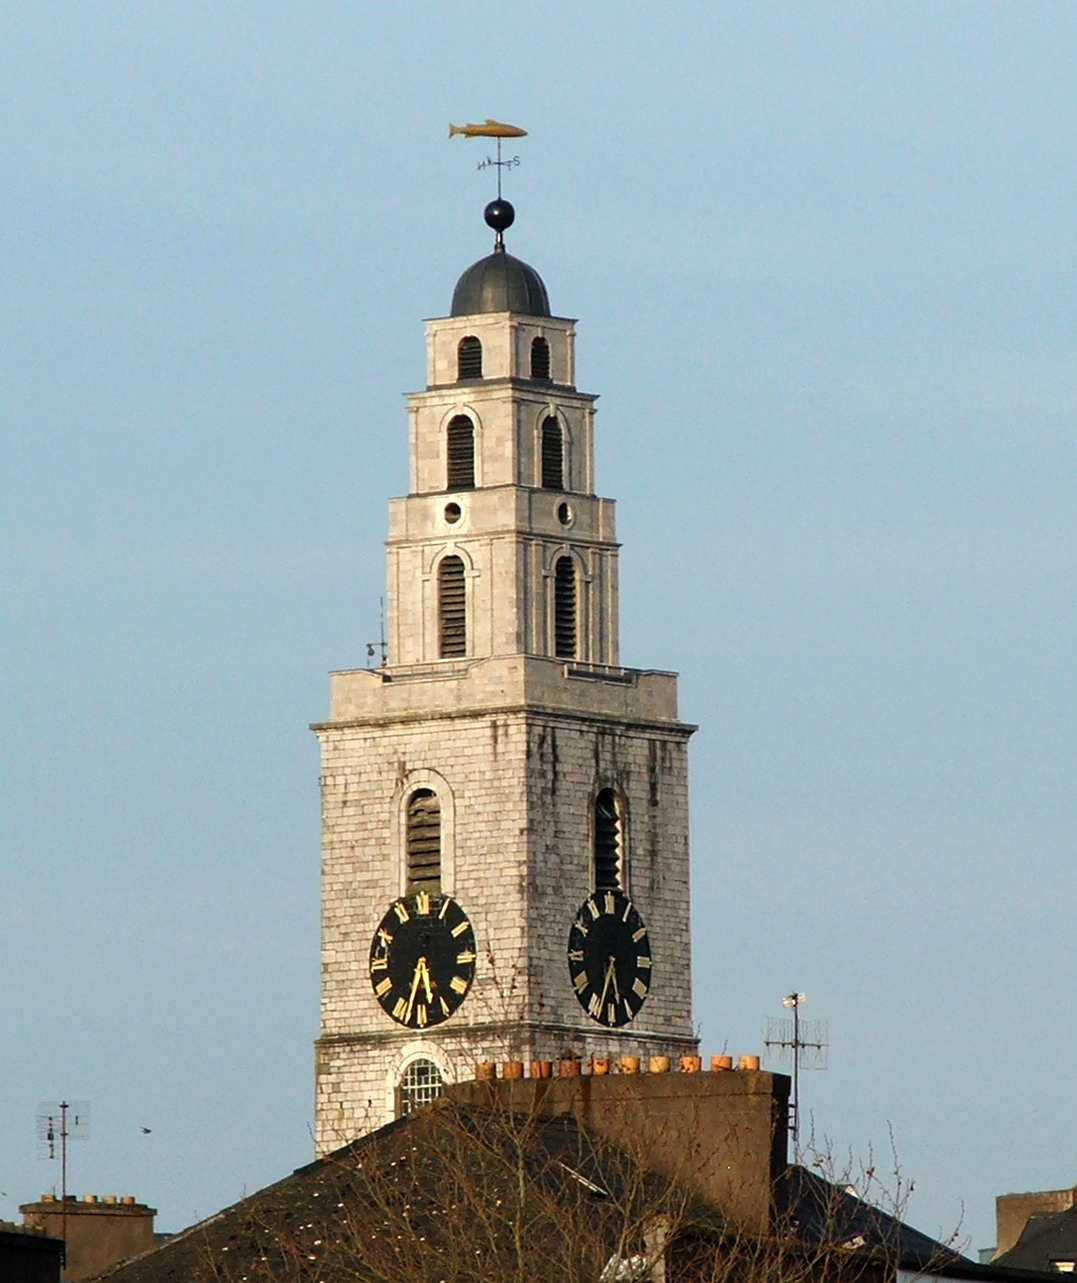 Church of Saint Anne, ShandonHistoric church and bell tower · 341 yd
 Alms Ho.Almshouse · 353 yd
 Shandon Bells ViewViewpoint · 416 yd
 Lavitts QuayMemorial · 728 yd
 Cork WalksVisitor information · 1040 yd
 Mashanaglass Castle (in Ruins)Castle, tower house · 19 mi
 Ummera WoodWood · 19 mi
 Summerhouse WoodForest · 19 mi
Other information
Photo: National Inventory of Architectural Heritage · Website use allowed for educational or private purposes with source credit