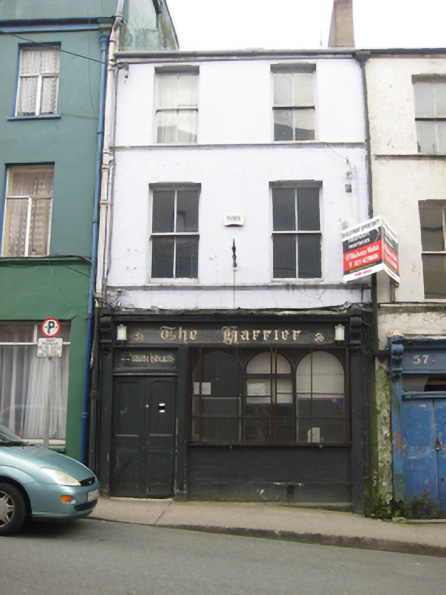
What is recorded here
Terraced two-bay three-storey house, built c.1870, with shopfront inserted to front (east) elevation. Built as one of a pair with adjoining building to north. Pitched slate roof with rendered chimneystack and cast-iron gutters on moulded eaves course. Smooth rendered walls with moulded render continuous corniced sill courses. Square-headed window openings having chamfered reveals and two-over-two timber sash windows. Timber shopfront comprising pilasters supporting fascia board with scroll brackets and moulded cornice. Square-headed window opening with timber fixed pane round-headed display window over rendered stallriser. Square-headed door opening with plain glazed overlight and replacement timber double leaf doors. Street-fronted.
Although now disused, this is a fine example of the characteristic urban house with shopfront inserted at a later date. The uniform proportions on each floor and muted Classical detailing is typical of its time. It presents an early aspect with the elementary composition surviving in place together with historic fabric, including fenestration and traditional shopfront.
This does not grant access. Most recorded buildings are privately owned; view them only from public ground unless the owner allows entry.
Places near here
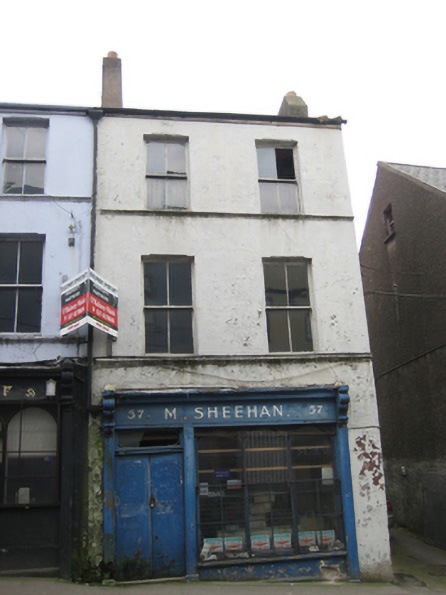 M. Sheehanhouse · 6 yd
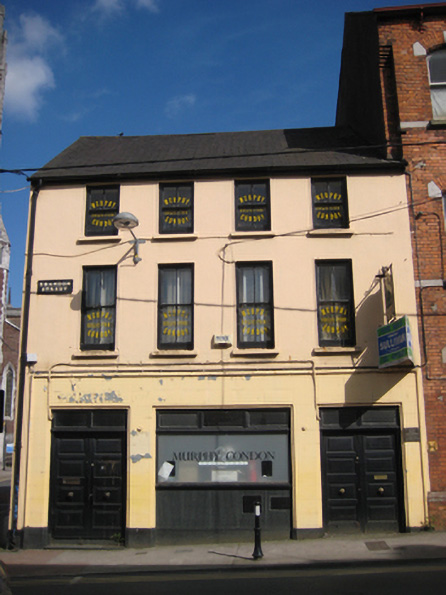 Murphy & Condon Solicitorshouse · 56 yd
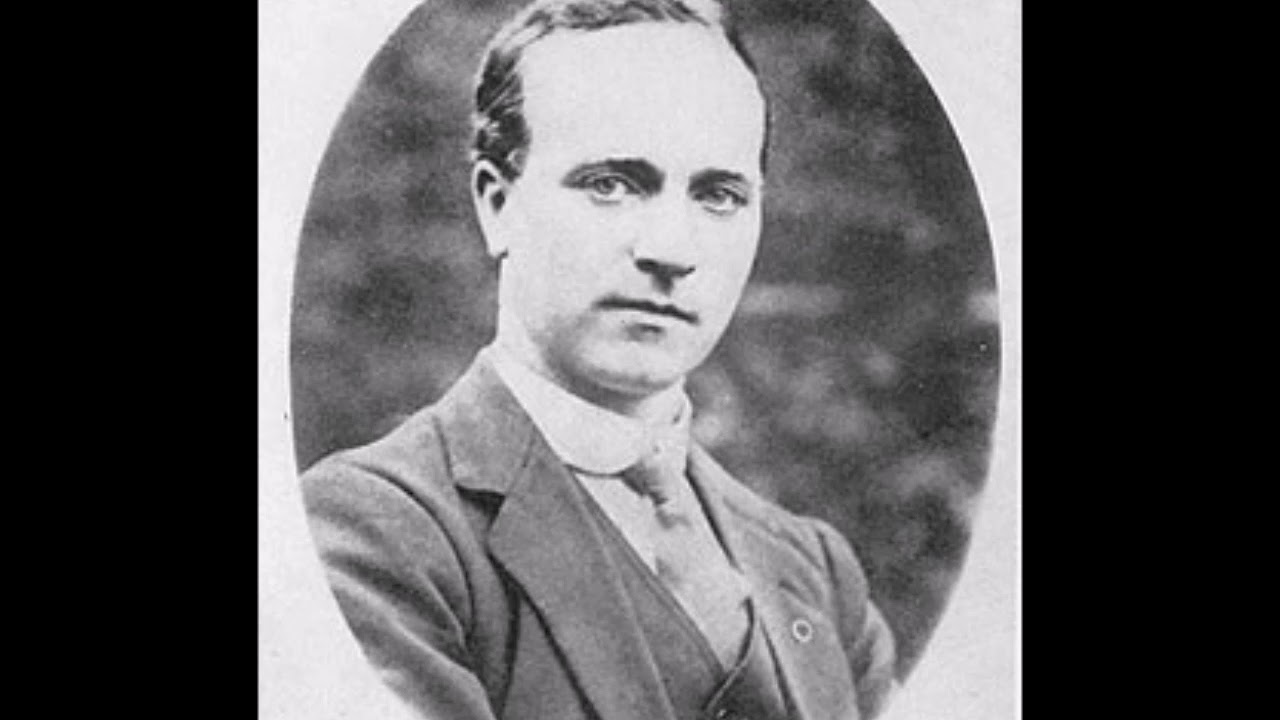 Cork Folklore ProjectMuseum · 123 yd
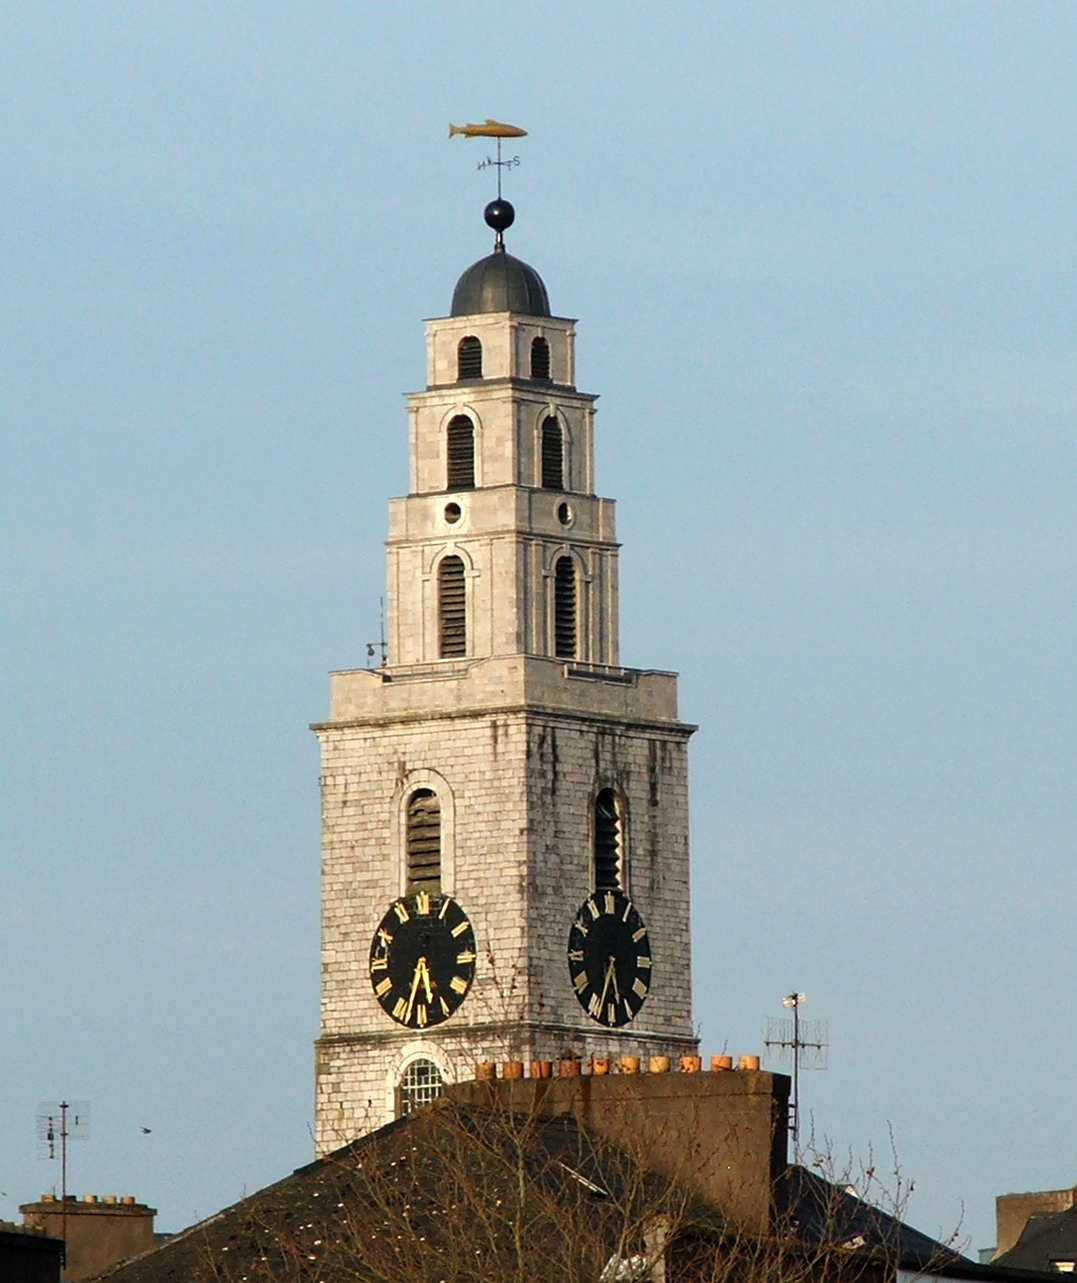 Church of Saint Anne, ShandonHistoric church and bell tower · 217 yd
 G YdGraveyard · 229 yd
 Alms Ho.Almshouse · 257 yd
 Shandon Bells ViewViewpoint · 430 yd
 Art Ó GríobhthaMemorial · 455 yd
 Lavitts QuayMemorial · 625 yd
 Cork WalksVisitor information · 1013 yd
 Mashanaglass Castle (in Ruins)Castle, tower house · 19 mi
 Ummera WoodWood · 19 mi
Other information
Photo: National Inventory of Architectural Heritage · Website use allowed for educational or private purposes with source credit