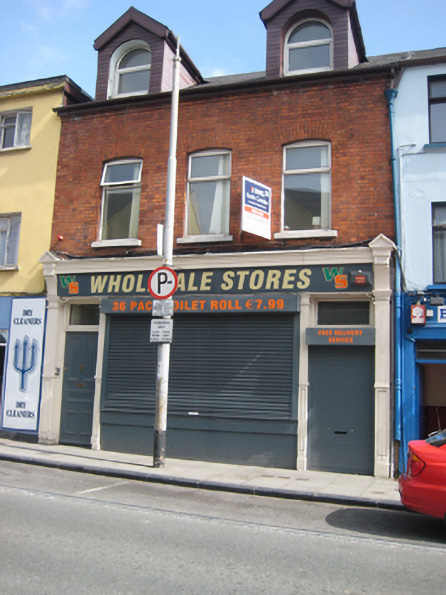
What is recorded here
Attached three-bay two-storey with attic house, built c.1880, with shopfront to ground floor. Pitched slate roof with cast-iron rainwater goods and gabled dormers. Red brick walls to first floor, laid in Flemish Bond, with projecting moulded brick eaves course. Camber-headed window openings with rubbed brick arches, stone sills and replacement windows. Timber shopfront comprising fluted engaged pilasters supporting bracketed capitals with decorative pediment motif and fascia board with painted lettering, brick stallriser and square-headed display window. Square-headed door openings having plain glazed overlights. Aluminium shutter to south doorway and timber panelled door to north. Street-fronted.
Located in the centre of Blackpool this shop with living accommodation above is characteristic of this commercial area. The fine shopfront is representative of the high quality design and execution of commercial premise in the late Victorian era. The red brick walling to the upper floor is an interesting contrast to the prevailing rendered facades in the area and contributes variety and texture to the streetscape.
From the Buildings of Ireland (National Inventory of Architectural Heritage) record 20862037
This does not grant access. Most recorded buildings are privately owned; view them only from public ground unless the owner allows entry.
Places near here
 Dennehy’s Fish ShopHouse · 85 yd
 Church of the Annunciation Roman Catholic ChurchChurch/chapel · 89 yd
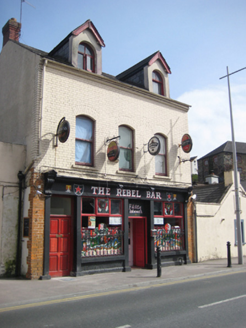 The Rebel BarHouse · 227 yd
 Madden’s BuildingsHouse · 310 yd
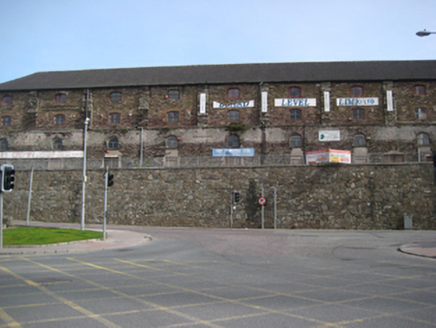 store/warehouse329 yd
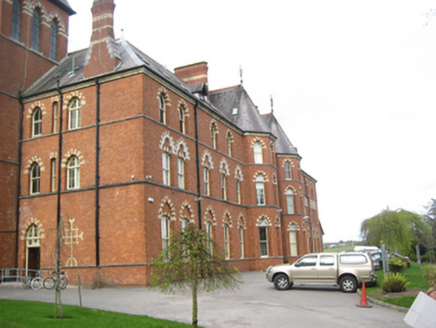 Farranferris Educational CampusCollege · 341 yd
 Farranferris Educational CampusChurch/chapel · 348 yd
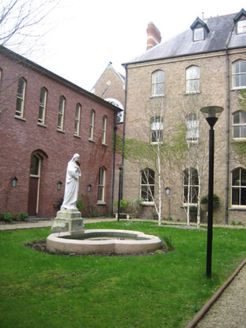 Farranferris Educational CampusSchool · 364 yd
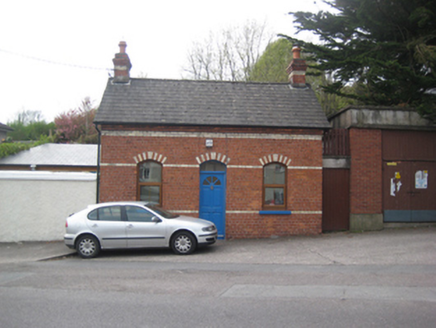 gate lodge366 yd
 Ladys WellHoly well · 860 yd
 Lavitts QuayMemorial · 1344 yd
 Father MatthewMonument · 1424 yd
Pictures: National Inventory of Architectural Heritage; acediscovery, Wikimedia Commons · CC BY 4.0; Robin Webster, Geograph · CC BY-SA 2.0; Michael O'Sheil, Wikimedia Commons · CC BY-SA 4.0; P L Chadwick, Wikimedia Commons · CC BY-SA 2.0
More historic places in County Cork · All of County Cork
What do you know about this place?