
What is recorded here
Semi-detached three-bay two-storey with attic house, built c.1740, now with commercial premises to ground floor. Pitched slate roof with terracotta ridge tiles, shared rendered chimneystack to east and cast-iron rainwater goods. Roughcast rendered walls to first floor with smooth render to ground floor and chamfered corner to west. Square-headed window openings in moulded render surrounds with render sills and one-over-one timber sliding sash windows at first floor level. Shopfront comprises square-headed display windows with uPVC replacement windows flanking square-headed door opening in moulded render surround with replacement door. Street-fronted.
Located in Blackpool, once a separate village outside the city, this modest house and its neighbour make an eye-catching contribution to the streetscape. The steeply pitched roofs and substantial chimneystacks are particularly noteworthy and are indicative of an early construction date. Though the facades have been altered and remodelled and the historic joinery replaced, the overall eighteenth century form, appearance and scale of the pair is significant.
This does not grant access. Most recorded buildings are privately owned; view them only from public ground unless the owner allows entry.
Places near here
 Church of the Annunciation Roman Catholic Churchchurch/chapel · 41 yd
 Assassination of Thomas Mac CurtainMemorial · 65 yd
 Great William O'Brien Street Renewal SchemeMemorial · 83 yd
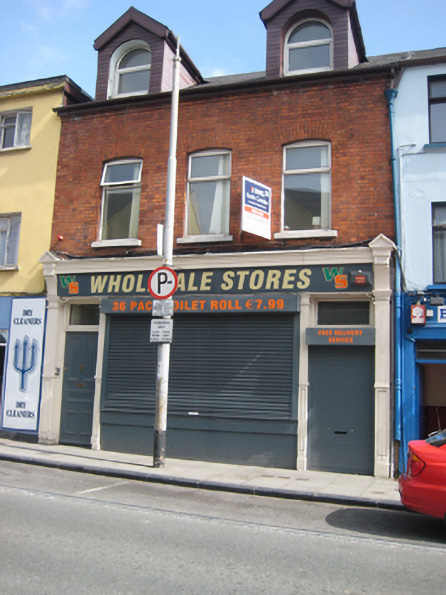 Wholesale Storeshouse · 85 yd
 Information DeskVisitor information · 466 yd
 Shandon Bells ViewViewpoint · 836 yd
 Cork Folklore ProjectMuseum · 837 yd
 Ladys WellHoly well · 840 yd
 IndicatedDesigned landscape, belvedere · 951 yd
 Mashanaglass Castle (in Ruins)Castle, tower house · 19 mi
 Ummera WoodWood · 19 mi
 Summerhouse WoodForest · 19 mi
Other information
Photo: National Inventory of Architectural Heritage · Website use allowed for educational or private purposes with source credit