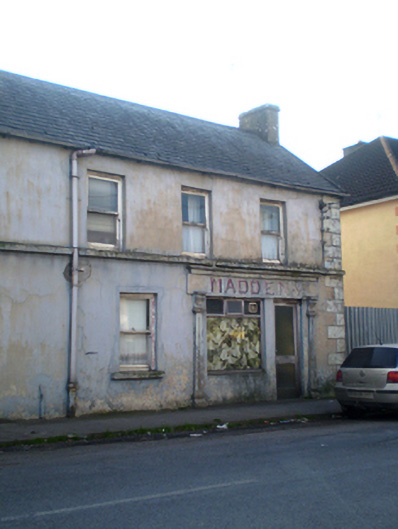
What is recorded here
Madden's in Turagh gave its shopfront grand little pillars that taper towards the top, as though even the building had sucked in its stomach for the customers. You'd go in for a bag of flour and feel obliged to ask for it in French.
Semi-detached three-bay two-storey house, built c. 1820, with timber shopfront to front (north-east) elevation and lower hipped roofed block to rear (south-west). Formerly also in use as shop, now disused. Pitched slate roof with rendered chimneystack and cast-iron rainwater goods. Rendered walls with render quoins. Square-headed openings with one-over-one pane timber sliding sash windows and render sills, those to the first floor forming continuous sill course. Shopfront comprising tapering render pilasters with recessed panels and consoles, timber fascia and cornice. Square-headed display window with fixed timber window and pivoting overlight. Square-headed opening with timber panelled glazed door. Detached multiple-bay two-storey outbuilding to rear having pitched corrugated-iron roof, rendered walls and square-headed opening.
Though in poor repair, this house retains much of its original form and fabric including timber windows and slate roof. Its regular façade and size is typical of urban houses of its time. Its appearance, articulated by sill course and quoins, enlivens the façade. The shopfront is a notable and well executed feature, adding artistic interest and adding context.
From the Buildings of Ireland (National Inventory of Architectural Heritage) record 21806004
This does not grant access. Most recorded buildings are privately owned; view them only from public ground unless the owner allows entry.
Places near here
Photo credits
- National Inventory of Architectural Heritage
- Garry Dickinson, Geograph · CC BY-SA 2.0
- Graham Horn, Geograph · CC BY-SA 2.0
- Antony Dixon, Wikimedia Commons · CC BY-SA 2.0
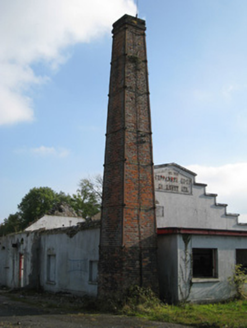 Cappamore Co-Operative CreameryCreamery, chimney · 103 yd
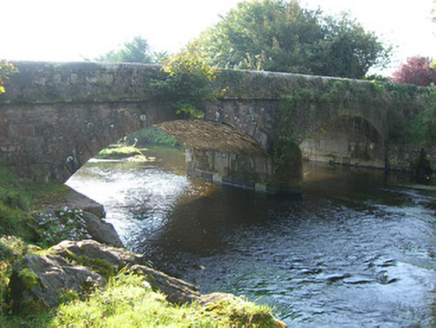 Cappamore BridgeBridge · 220 yd
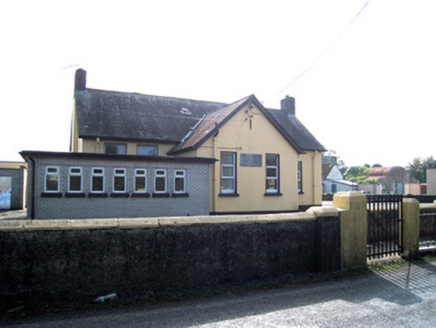 Cappamore Boys' National SchoolSchool · 265 ydGrave YardGraveyard · 1.0 miEnclosure in CastlegardeEnclosure · 1.4 mi
 CastleCastle, motte and bailey · 3.3 mi
 Kilduff Castle (in ruins)Castle, tower house · 3.4 miToberagaddySpring · 3.5 miSliev Felim WayVisitor information · 3.7 miKnockseefinMountain / peak · 3.8 miGraveyard in AbingtonGraveyard · 3.9 mi
 Slieve FelimMountain / peak · 4.2 mi
More historic places in County Limerick · All of County Limerick
What do you know about this place?