
What is recorded here
Terraced three-bay two-storey house, extant 1838[?], with shopfront to ground floor. Refenestrated. Pitched slate roof with clay ridge tiles terminating in rendered chimney stacks having rendered rounded capping supporting terracotta pots, and cast-iron rainwater goods on indented rendered eaves retaining cast-iron downpipe. Rendered, ruled and lined walls with rusticated rendered piers to ends. Rendered shopfront to ground floor on a symmetrical plan with glazed timber panelled double doors. Square-headed window openings (first floor) with rendered sills, and moulded rendered surrounds framing timber casement windows. Street fronted with concrete footpath to front.
A house identified as an integral component of the urban vernacular heritage of Claremorris by such attributes as the compact rectilinear plan form; the diminishing in scale of the centralised openings on each floor producing a graduated visual impression with those openings showing sleek "stucco" refinements; and the high pitched roofline. Having been well maintained, the elementary form and massing survive intact together with substantial quantities of the historic or original fabric including a Classically-detailed shopfront of artistic interest making a pleasing visual statement in James Street at street level.
This does not grant access. Most recorded buildings are privately owned; view them only from public ground unless the owner allows entry.
Places near here
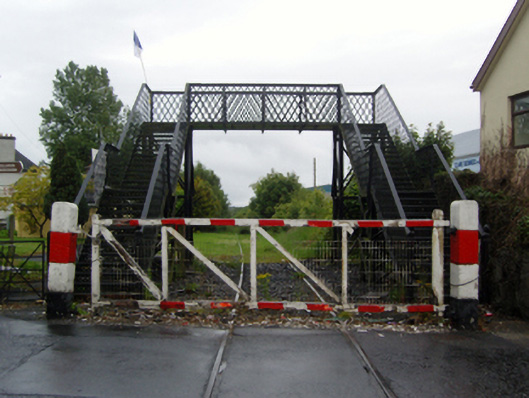 foot bridgefoot bridge · 52 yd
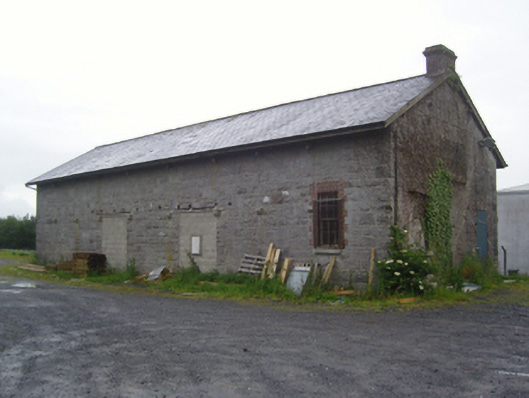 store/warehousestore/warehouse · 184 yd
 Land of the GiantsHeritage attraction · 219 yd
 IndicatedEnclosure · 377 yd
 Enclosure in MayfieldEnclosure · 1373 yd
 Castlemacgarrett HouseCastle · 1.9 mi
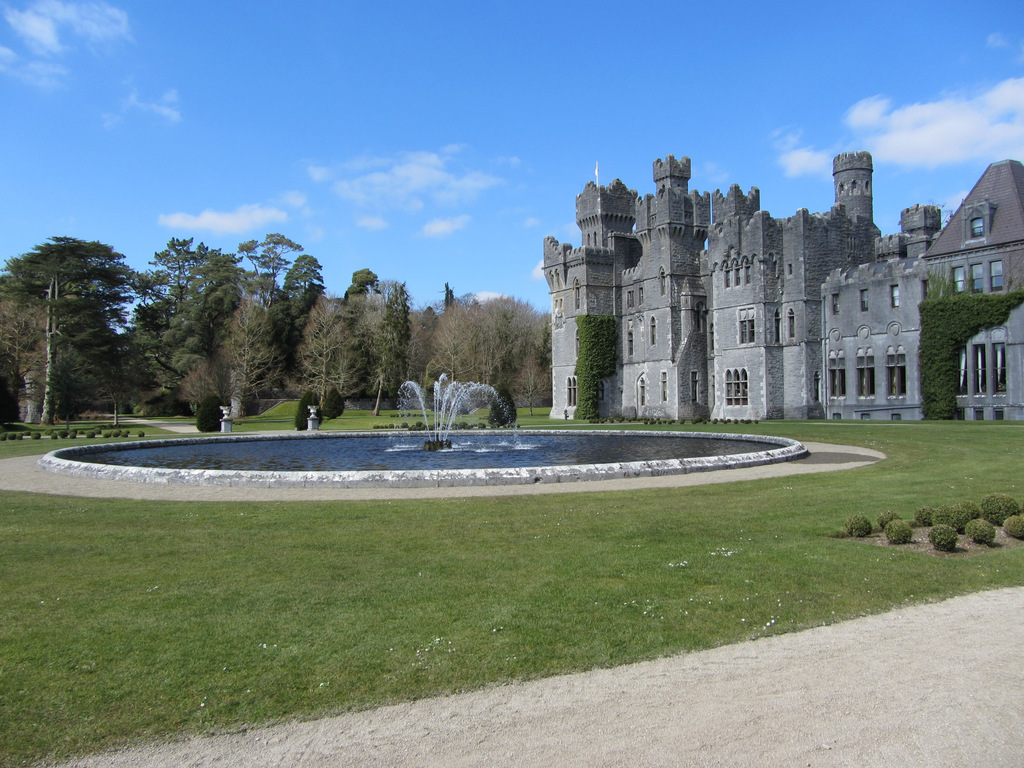 Castlekeel (in ruins)Castle, unclassified · 2.2 mi
 Geoffrey's WoodForest · 2.2 mi
 Oak WoodForest · 2.3 mi
 Cow IslandIslet · 10 mi
 Crane IslandIslet · 10 mi
 Mass RockNamed rock · 13 mi
Other information
Photo: National Inventory of Architectural Heritage · Website use allowed for educational or private purposes with source credit