Overview
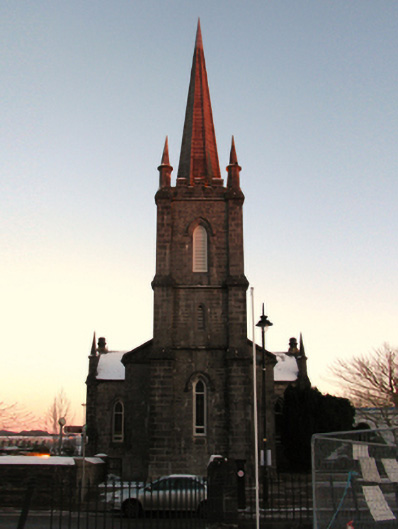
Claremorris Library — D'Alton Street is recorded as church/chapel in Mayo. Detached five-bay double-height Board of First Fruits Church of Ireland church, built 1828 extant 1838, on a cruciform plan comprising three-bay double-height nave opening into single-bay (single-bay deep) double-height transepts centred on single-bay double-height lower chancel to crossing (east) with single-bay three-stage tower to entrance (west) front on a square plan supporting octagonal spire.
Why it was built
The saved account records: Detached five-bay double-height Board of First Fruits Church of Ireland church, built 1828
People and work
The saved account records: extant 1838, on a cruciform plan comprising three-bay double-height nave opening into single-bay (single-bay deep) double-height transepts centred on single-bay double-height lower chancel to crossing (east) with single-bay three-stage tower to entrance (west) front on a square plan supporting octagonal spire.
How it changed
The saved account records: Repaired, 1983-4, to accommodate alternative use.
What survives
The saved account records: repointed tuck pointed snecked limestone walls to tower on battered base with benchmark-inscribed drag edged tooled limestone ashlar stepped piers to corners supporting "Cavetto"-detailed drag edged tooled cut-limestone octagonal pinnacles centred on battlemented parapets having lichen-covered dragged cut-limestone "saddleback" coping.
Why it mattered
Claremorris Library — D'Alton Street matters for the exact reasons given in its official assessment, rather than merely because it is an old structure. The source records: A church erected with financial support from the Board of First Fruits (fl. 1711-1833) representing an important component of the early nineteenth-century built heritage of Claremorris with the architectural value of the composition, 'a handsome building of ancient English architecture with a light steeple' (Lewis 1837 I, 336), confirmed by such attributes as the cruciform plan form, aligned along a liturgically-correct axis; the construction in a rough cut local limestone offset by sheer dressings demonstrating good quality workmanship; the slender profile of the openings underpinning a "medieval" Gothic theme… This explains what the place adds to local life, the street or the surviving built history.
History checked 15 August 2026 against the named sources below.
Places near here
- Mapped cemetery — County Mayomemorialunder 0.1 miles
- Saint Colman's Catholic Church — D'Alton Streetbuildingunder 0.1 miles
- post box — Mount Streetbuilding0.1 miles
- house — D'Alton Streetbuilding0.1 miles
- house — Mount Streetbuilding0.1 miles
- post box — Main Streetbuilding0.2 miles
- Claremorris Railway Stationbuilding0.3 miles
- post box — Claremorrisbuilding0.3 miles
- Ardvilla — Claremorrisbuilding0.3 miles
- house — James Streetbuilding0.4 miles
- Indicated — Claremonument0.4 miles
- building misc — James Streetbuilding0.4 miles
Add the human story, a picture, a first-hand message or a missing place.
Earn 5 points after the picture is checked and accepted.
Add a pictureAdd its storyTalk or ask a questionAdd a new placeThis official record and map point do not grant access. Most recorded buildings are privately owned; view them only from public ground unless the owner allows entry.
Conversation about this place
Questions and messages sit beneath the source record. They are checked before appearing.
No questions or messages yet.
Ask a question or join the conversation