DDiscover AloneMapAbout

Ardvilla

House
Ardvilla
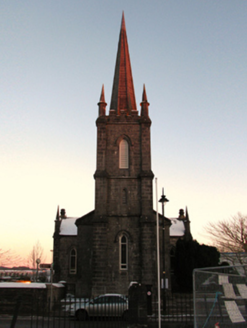
Photo: National Inventory of Architectural Heritage · Report the wrong picture

This does not grant access. Most recorded buildings are privately owned; view them only from public ground unless the owner allows entry.

What do you know about this place?Tap to add a comment or ask a question

What you write will be public.

What is recorded here

Detached three-bay (two-bay deep) two-storey house, extant 1913, on a cruciform plan centred on single-bay single-storey flat-roofed projecting porch to ground floor with single-bay (single-bay deep) two-storey lower central return (north). Reroofed. Replacement hipped slate roof on a T-shaped plan centred on pitched…

Read the whole record
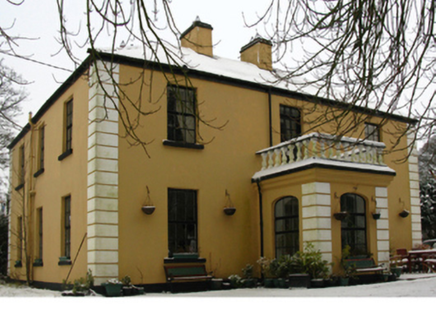
Detached three-bay (two-bay deep) two-storey house, extant 1913, on a cruciform plan centred on single-bay single-storey flat-roofed projecting porch to ground floor with single-bay (single-bay deep) two-storey lower central return (north). Reroofed. Replacement hipped slate roof on a T-shaped plan centred on pitched slate roof (north) with clay ridge tiles, paired cement rendered central chimney stacks having corbelled stepped capping supporting terracotta pots, and uPVC rainwater goods on timber eaves boards on box eaves retaining some cast-iron octagonal or ogee hoppers and downpipes. Rendered, ruled and lined walls on rendered chamfered plinth with rusticated rendered piers to corners. Paired camber-headed central window openings (ground floor) with concrete sill, and concealed dressings framing two-over-two timber sash windows having horizontal glazing bars. Curvilinear-headed door opening into house with concealed dressings framing glazed timber double doors having sidelights. Camber-headed window openings centred on paired round-headed window openings (first floor) with dragged cut-limestone sills, and concealed dressings with hood moulding over (first floor) framing one-over-one timber sash windows. Interior including (ground floor): central entrance hall retaining carved timber surrounds to door openings framing timber panelled doors; and carved timber surrounds to door openings to remainder framing timber panelled doors with carved timber surrounds to window openings framing timber panelled shutters. Set back from street in landscaped grounds with "rock faced" concrete block boundary wall to perimeter centred on "rock faced" concrete block piers supporting wrought iron gate.
A house representing an integral component of the early twentieth-century domestic built heritage of Claremorris with the architectural value of the composition confirmed by such attributes as the compact plan form centred on an elegant "Art Nouveau"-like doorcase, albeit one partly obscured by a later porch; and the uniform or near-uniform proportions of the openings on each floor with the principal "apartments" defined by Classically-detailed bay windows. Having been well maintained, the elementary form and massing survive intact together with substantial quantities of the original fabric, both to the exterior and to the interior, thereby upholding the character or integrity of a house making a pleasing visual statement in the streetscape.

From the Buildings of Ireland (National Inventory of Architectural Heritage) record 31214022

Places near here

Photo credits
  • National Inventory of Architectural Heritage
  • Harry Murphy / Sportsfile, via Western People, www.westernpeople.ie
  • Gareth James, Geograph · Creative Commons Attribution-ShareAlike 2.0
  • Maker not stated on source page, www.dreamstime.com
  • Golfing in Ireland; photographer not stated, Source publisher
  • Maker not stated on source page, monumentalireland.ie
post box27 yd

Explorer Tom Post box in Clare thinks the rabbits are using it as a toilet. The Irish lettering is doing its best to ignore the…
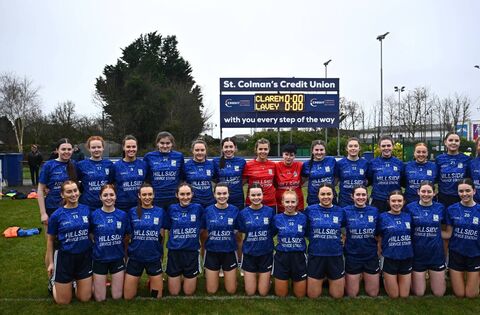
Claremorris GAAGAA ground · 328 ydClaremorris LibraryChurch/chapel · 504 yd

Explorer Tom Claremorris Library is actually a church pretending to be a library, which is very cheeky of it. It would post photos…
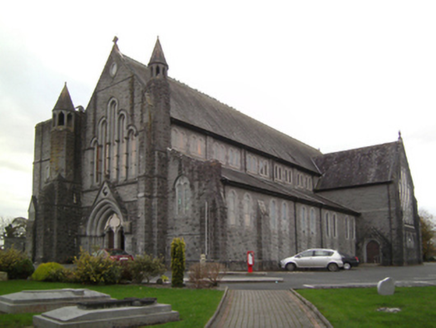
Saint Colman's Catholic ChurchChurch/chapel · 577 yd

Explorer Tom Saint Colman's Catholic Church in Clare would order a chipper with extra gravy if it had legs to walk to the shop. It’s…

Claremorris Railway StationBuilding misc · 933 yd

Explorer Tom Claremorris water tower is surviving zombies by hiding behind its own pipes. They can’t climb in because they’re too…
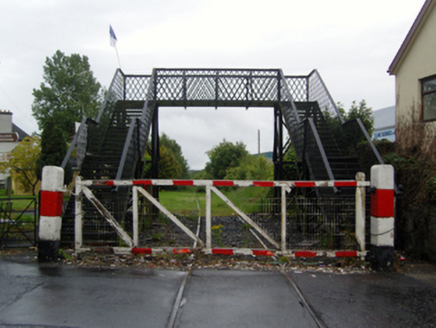
foot bridge1027 yd

Explorer Tom Foot bridge in Clare is a relic from a railway that went nowhere fast. It’s got a Manisty signature and a story about…

M. KilleenHouse · 1068 yd

Explorer Tom M. Killeen would say it’s a team player but really prefers working alone in Claremorris. It has sleek stucco…
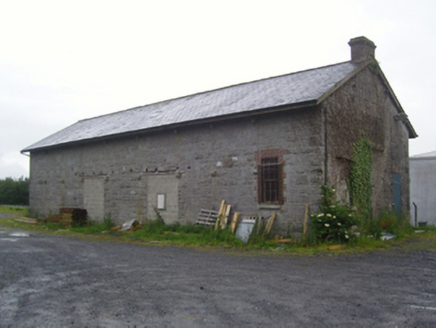
store/warehouse1070 yd

Explorer Tom Store or warehouse in Clare, County Mayo, is part of a neat little group next to a water tower. It’s a relic from the…
presbytery/parochial/curate's house1174 yd

Explorer Tom Presbytery in Claremount is having a dramatic feud with the nearest tree over who has better views of the estate. It…

CastleCastle, unclassified · 1719 yd

Explorer Tom Castle in Castlegar is so old it could tell you what your great-great-grandparents did before they invented shame…
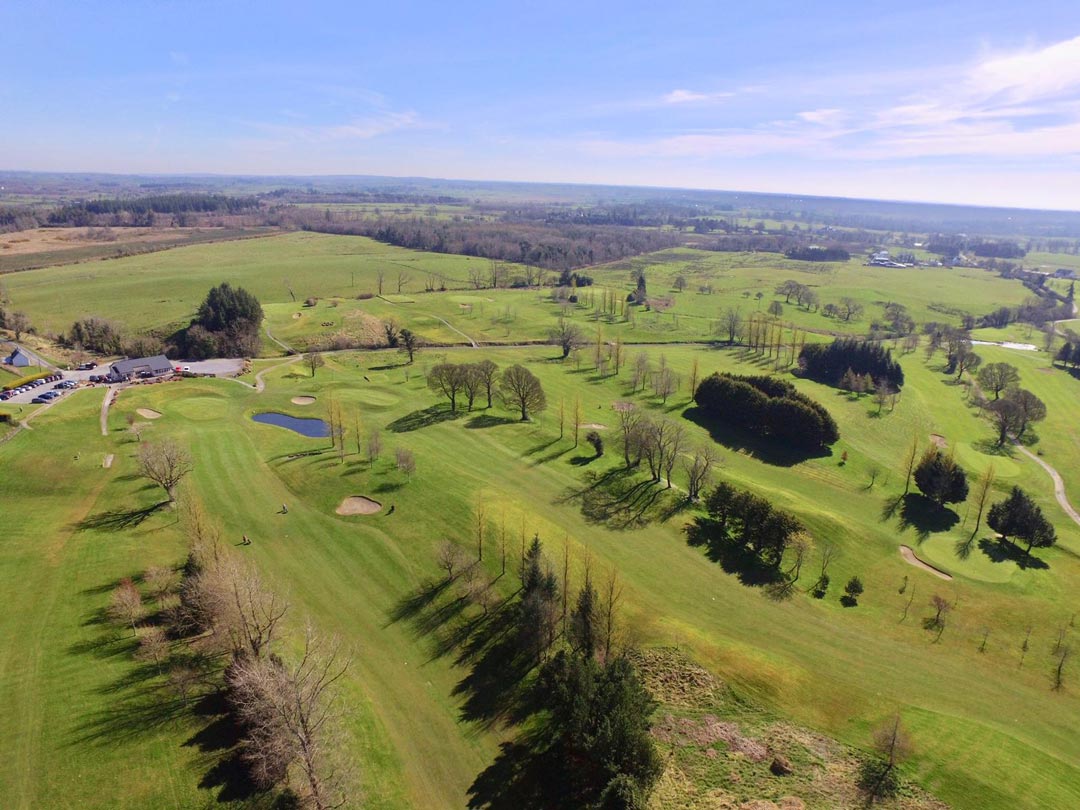
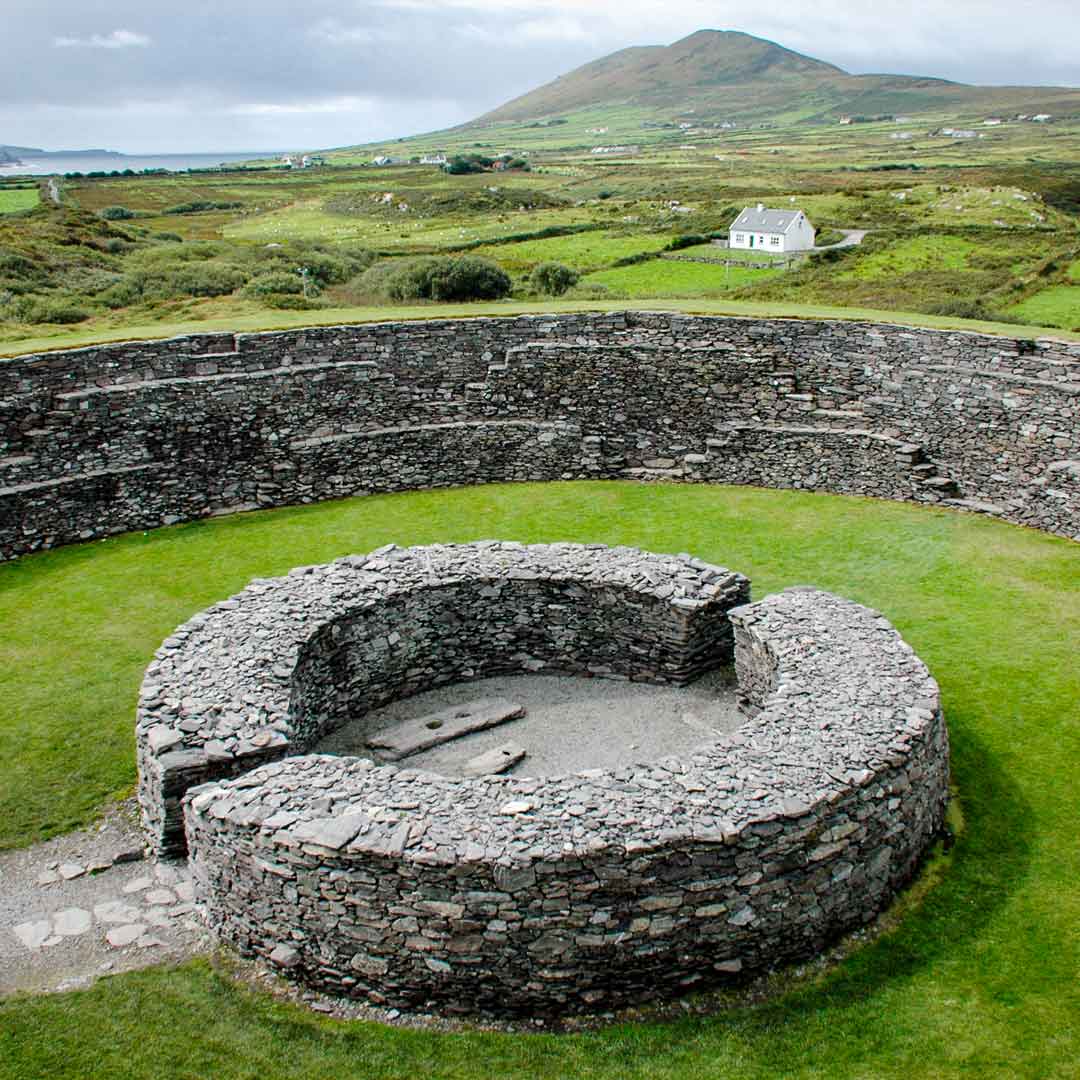
Claremorris Golf ClubGolf course · 1.5 miFairy fort / earthen ringfort in Castlemagarret NorthFairy fort / earthen ringfort · 2.0 mi

Explorer Tom Fairy fort / earthen ringfort in Castlemagarret North sits there looking smug because it knows it’s seen better…

More historic places in County Mayo · All of County Mayo

Add to this placeAdd a picture Add a detailed tip Add a story

Explore the map1,095,414 places to discover

Next place · or swipepost box