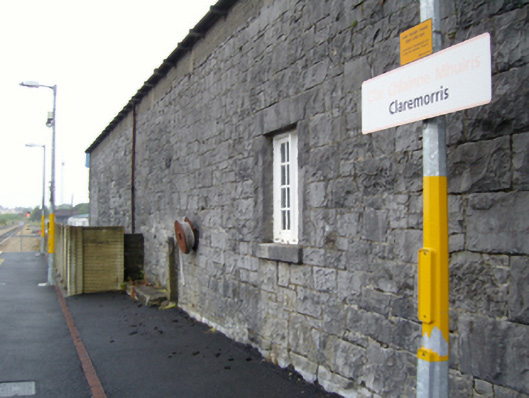
What is recorded here
Detached three-bay double-height goods shed, commissioned 1862[?]; extant 1894. Reroofed. Now disused[?]. Replacement pitched corrugated-iron roof on King post[?] timber construction with clay ridge tiles, lichen-covered coping to gables, and cast-iron rainwater goods on cut-limestone corbels retaining cast-iron downpipes. Part repointed tuck pointed snecked limestone wall to front (north-east) elevation with hammered limestone flush quoins to corners; part repointed tuck pointed snecked rock faced limestone surface finish (remainder). Series of three square-headed openings with reinforced concrete lintels framing cement rendered infill. Square-headed window opening to platform (south-west) elevation with tooled cut-limestone sill, and rock faced cut-limestone surround framing timber casement window having cast-iron square glazing bars. Set in grounds shared with Claremorris Railway Station.
A goods shed contributing positively to the group and setting values of the Claremorris Railway Station complex.
This does not grant access. Most recorded buildings are privately owned; view them only from public ground unless the owner allows entry.
Places near here
 Claremorris Railway Stationturntable · 151 yd
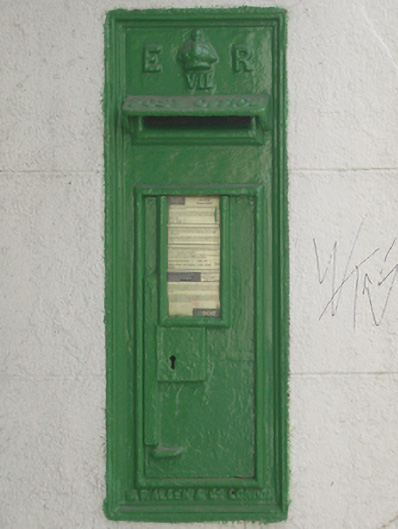 post boxpost box · 240 yd
 Land of the GiantsHeritage attraction · 789 yd
 IndicatedEnclosure · 1118 yd
 Enclosure in MayfieldEnclosure · 1135 yd
 Castlemacgarrett HouseCastle · 2.2 mi
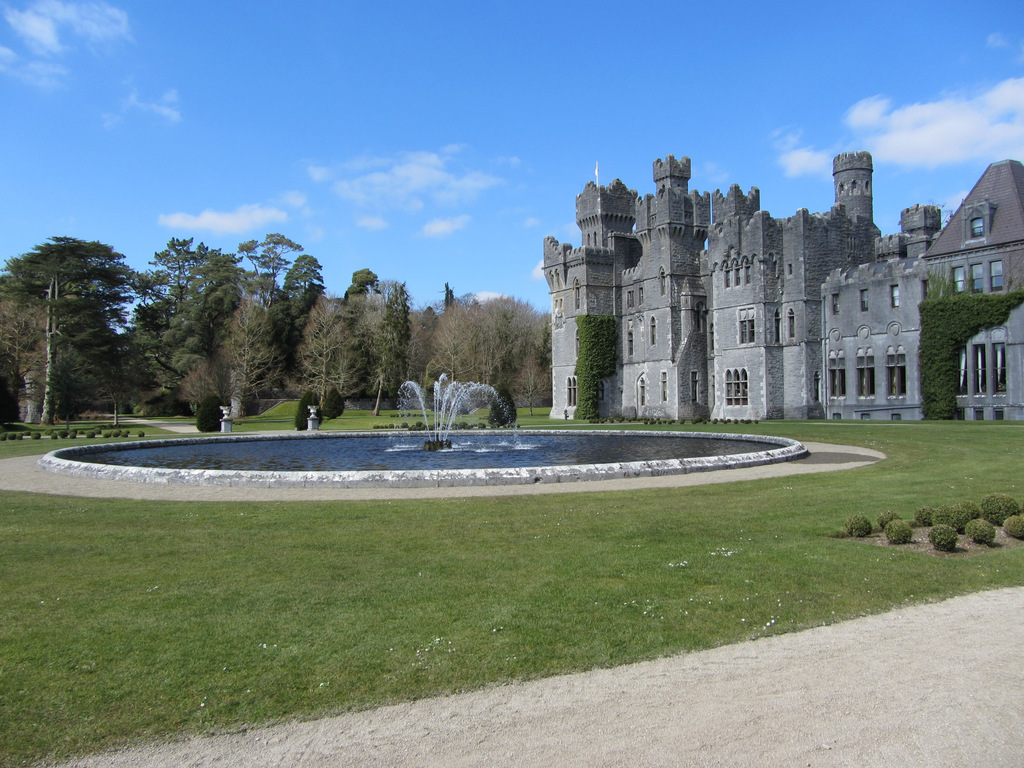 Castlekeel (in ruins)Castle, unclassified · 2.5 mi
 Geoffrey's WoodForest · 2.5 mi
 Oak WoodForest · 2.6 mi
 Knock MuseumMuseum · 5.9 mi
 Cow IslandIslet · 10 mi
 Crane IslandIslet · 10 mi
Other information
Photo: National Inventory of Architectural Heritage · Website use allowed for educational or private purposes with source credit