
What is recorded here
End-of-terrace four-bay two-storey house, c.1800, originally detached retaining early fenestration. Renovated and extended, c.1970, comprising single-bay two-storey lean-to lower return to rear to west having three-bay single-storey flat-roofed flanking range to south. Now in part commercial use to ground floor. Gable-ended roof (continuing into lean-to section to return to rear (west)). Replacement artificial slate, c.1970. Concrete ridge tiles. Rendered chimney stacks. Cast-iron rainwater goods on rendered eaves course. Flat-roofed to additional range to rear (west). Bitumen felt. Rendered wall to front (east) elevation. Ruled and lined. Painted. Rendered walls to remainder. Unpainted. Square-headed window openings (one remodelled, c.1970, to ground floor). Stone sills (concrete to additional ranges). 2/2 timber sash windows (replacement fixed-pane timber window, c.1970, to remodelled opening with timber casement windows, c.1970, to additional ranges). Square-headed door opening. Replacement timber panelled door, c.1990. Road fronted. Concrete footpath to front.Detached four-bay single-storey outbuilding, c.1800, to west on an L-shaped plan comprising three-bay single-storey range with single-bay single-storey projecting end bay to left having square-headed integral carriageway. Part reroofed, c.1970. Hipped roof on an L-shaped plan with slate. Sections of replacement artificial slate, c.1970. Clay ridge tiles. Cast-iron rainwater goods. Random rubble stone walls. Painted. Square-headed openings (including integral carriageway). Timber lintels. Timber fittings.
This house is an attractive, middle-size range of vernacular appearance, as identified by the small window openings irregularly displaced to the front (east) elevation. Although part converted to commercial use to ground floor, the main portion of the house retains most of its original form and character – extensively extended to the rear (west), the additions do not detract from the road front of the house. The house retains some important early or original features and materials, including timber sash windows, and is accompanied by an attractive outbuilding to rear (west), which also retains most of its original from and character. Of some social and historical significance, the house is representative of the early development of the outskirts of Kildare town.
From the Buildings of Ireland (National Inventory of Architectural Heritage) record 11817028
This does not grant access. Most recorded buildings are privately owned; view them only from public ground unless the owner allows entry.
Places near here
Photo credits
- National Inventory of Architectural Heritage
- Zairon, Wikimedia Commons · CC BY 4.0
- A.-K. D., Wikimedia Commons · CC BY-SA 4.0
- Chhe ( talk ), Wikimedia Commons · Public domain
- Clemensfranz, Wikimedia Commons · CC BY 2.5
- Bernie, Wikimedia Commons · CC BY-SA 2.0
- Maker named on the Wikimedia Commons picture page · CC BY-SA 3.0
- Credit not shown, Wikimedia Commons · Creative Commons Attribution-ShareAlike 4.0
- dougf, Geograph · CC BY-SA 2.0
 Abbey HouseHouse · 16 yd
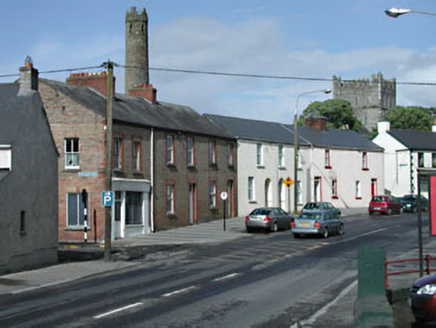 Avila HouseHouse · 50 yd
 Dooras HouseMonument · 83 yd
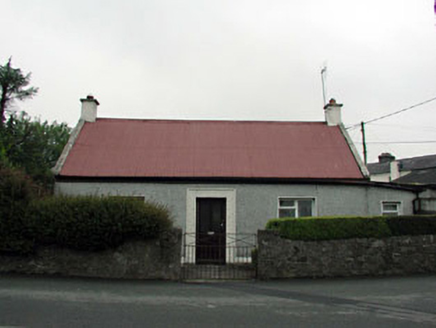 The CottageHouse · 106 yd
 Round Tower160 yd
 Fire house (Site of)Building · 201 yd
 Bee-bee tree1717 yd
 Irish National Stud and Japanese GardensHeritage attraction · 1.0 mi
 Japanese GardensHeritage attraction · 1.1 mi
 Dawn Redwood1.1 mi
 IndicatedCastle, motte · 6.2 mi
 Blackhall CastleCastle, tower house · 7.8 mi
More historic places in County Kildare · All of County Kildare
What do you know about this place?