
What is recorded here
Avila House in Kildare shares its chimney with the neighbours, which must make Christmas Eve a delicate business. One wrong turn and Santa is explaining to three households why Mrs Murphy has a bicycle and a seven-year-old has received a sensible cardigan.
Terraced two-bay two-storey yellow brick house, c.1880. Refenestrated, c.1990. One of a group of three. Gable-ended roof (shared) with slate. Clay ridge tiles. Red brick chimney stack (shared). Cast-iron rainwater goods. Yellow brick Flemish bond walls. Shallow segmental-headed window openings. Stone sills. Red brick dressings. Replacement uPVC casement windows, c.1990. Shallow segmental-headed door opening. Red brick dressings. Replacement glazed timber panelled door, c.1990. Overlight. Road fronted. Concrete brick cobbled footpath to front.
This house, built as one of a group of three, is an attractive small-scale range that retains most of its original form and much of its original character. The house, together with the remaining houses in the group (11817025, 107/KD-22-17-25, 107), is of social and historical significance, representing a small-scale development that continued the expansion of Kildare town in the late nineteenth century. Constructed in yellow brick with red brick dressings the house attests to the advances in technology in the late nineteenth century that allowed for the mass-production of brick, and the resulting building is typical of the Victorian taste for polychromatic designs, a relatively uncommon feature in the historic core of Kildare town. The house retains most of its original form and character, although the replacement fenestration is not a positive feature of the composition – the re-instatement of traditional-style timber fenestration (using the extant models to the house to left (west) as a reference point) might restore a more accurate representation of the original appearance of the house. The house is an attractive feature on the streetscape of Claregate Street, continuing the established streetline of the street while contributing to the varied roofline of the terrace.
From the Buildings of Ireland (National Inventory of Architectural Heritage) record 11817107
This does not grant access. Most recorded buildings are privately owned; view them only from public ground unless the owner allows entry.
Places near here
Photo credits
- National Inventory of Architectural Heritage
- Zairon, Wikimedia Commons · CC BY 4.0
- A.-K. D., Wikimedia Commons · CC BY-SA 4.0
- Chhe ( talk ), Wikimedia Commons · Public domain
- Clemensfranz, Wikimedia Commons · CC BY 2.5
- Bernie, Wikimedia Commons · CC BY-SA 2.0
- Maker named on the Wikimedia Commons picture page · CC BY-SA 3.0
- Credit not shown, Wikimedia Commons · Creative Commons Attribution-ShareAlike 4.0
- dougf, Geograph · CC BY-SA 2.0
 Dooras HouseMonument · 33 yd
 Abbey HouseHouse · 41 yd
 M.j. McEnerneyHouse · 50 yd
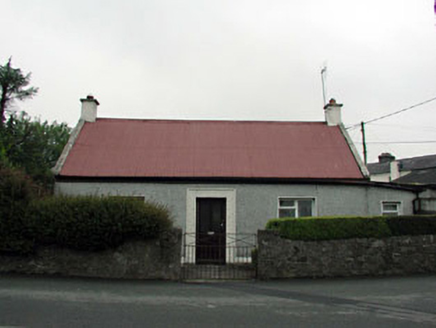 The CottageHouse · 84 yd
 Round Tower130 yd
 Fire house (Site of)Building · 167 yd
 Bee-bee tree1672 yd
 Irish National Stud and Japanese GardensHeritage attraction · 1.0 mi
 Japanese GardensHeritage attraction · 1.0 mi
 Dawn Redwood1.0 mi
 IndicatedCastle, motte · 6.1 mi
 Blackhall CastleCastle, tower house · 7.8 mi
More historic places in County Kildare · All of County Kildare
What do you know about this place?