What is recorded here
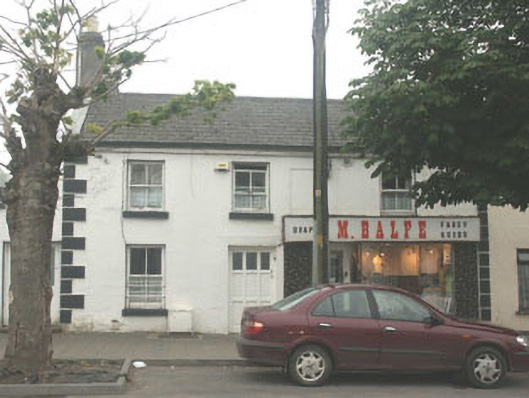
End-of-terrace three-bay two-storey former house, built c.1840. The building is finished in render with block and start quoins. To the south-west side there is a modern tiled shopfront with an internally illuminated plastic signboard. The replacement panelled front door is set within a flat-headed opening. Window openings are flat-headed with two over two timber sash frames. The pitched roof is finished with artificial slate with cast-iron rainwater goods. The chimneystacks have corbelled caps and clay pots. The building is road fronted.
A house retaining much of its original character and boasting a decidedly mid twentieth-century mosaic tiled shopfront. It retains the building line which is so important in maintaining the streetscape.
This does not grant access. Most recorded buildings are privately owned; view them only from public ground unless the owner allows entry.
Places near here
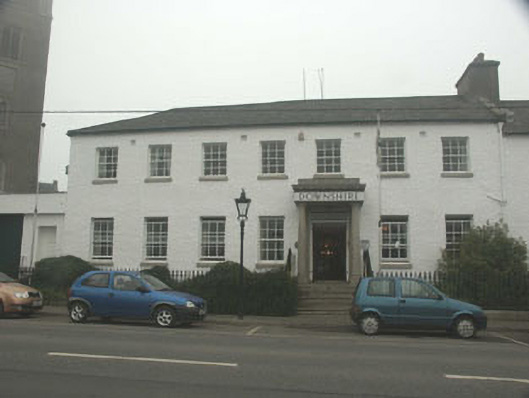 Downshire Hotelworker's house · 28 yd
 The Old School Houseschool · 37 yd
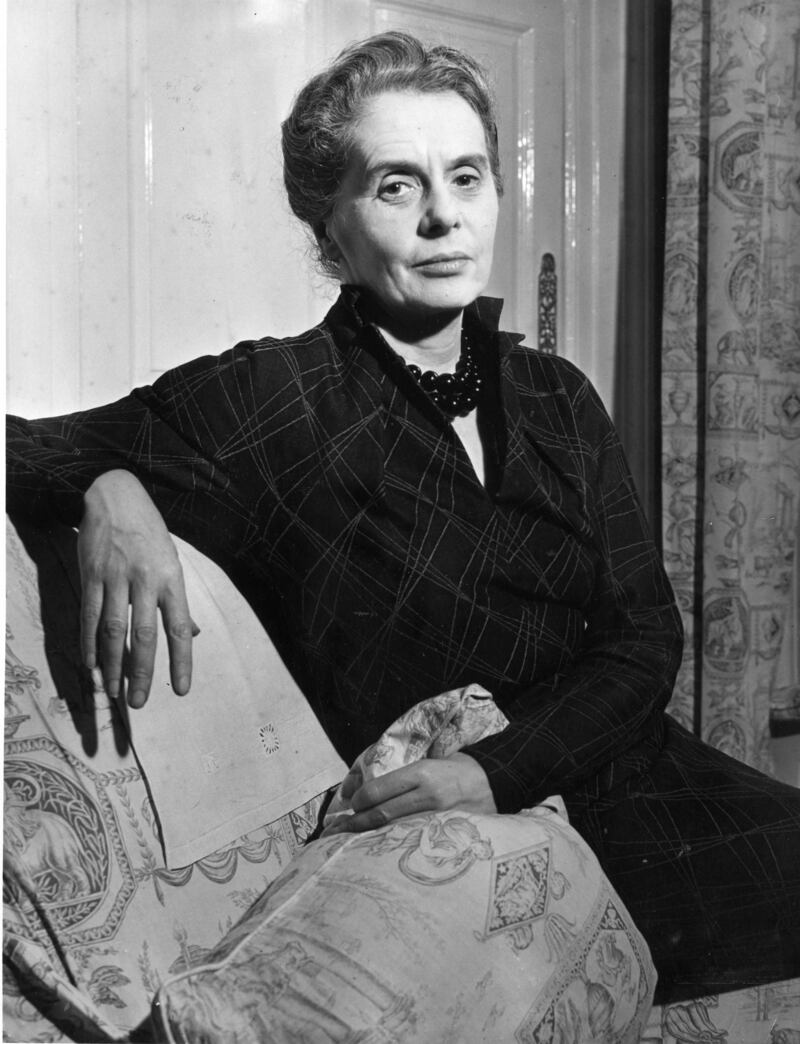 Dame Ninette de ValoisMemorial · 71 yd
 The Square RenewalMemorial · 96 yd
 ToberanbrickHoly well · 524 yd
 Blessington DemesneWood · 931 yd
 IndicatedEnclosure · 1085 yd
 Deer Park PlantationForest · 1718 yd
 Castle (in ruins)Castle, tower house · 1.2 mi
 CastleCastle, tower house · 2.0 mi
 Artisans WorkshopsHeritage attraction · 2.6 mi
 National Bird of Prey CentreHeritage attraction · 2.6 mi
Other information
Photo: National Inventory of Architectural Heritage · Website use allowed for educational or private purposes with source credit