
What is recorded here
Detached five-bay two-storey former house, built c.1830. The building was converted to a hotel in the later 19th century and became a bank in 1918. The building is finished in roughcast render and has a recent wheelchair ramp to the north-east side. The door has sidelights and a radial fanlight over and is set within a semi-circular headed opening. Window openings are flat-headed with six over six timber sash frames. Ground floor windows are set within semi-circular arched recessed panels. The hipped roof has natural slate and cast-iron rainwater goods. Chimneystacks are rendered with slightly corbelled caps and clay pots. The building is slightly set back behind recent wrought-iron railings.
This building is prominently sited at the corner of the market square and adds a strong imposing presence to the streetscape. It is well maintained and is a good example of a conversion from domestic to commercial use.
This does not grant access. Most recorded buildings are privately owned; view them only from public ground unless the owner allows entry.
Places near here
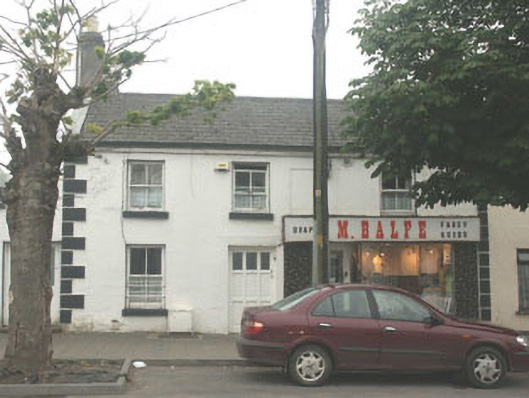 M. Balfehouse · 41 yd
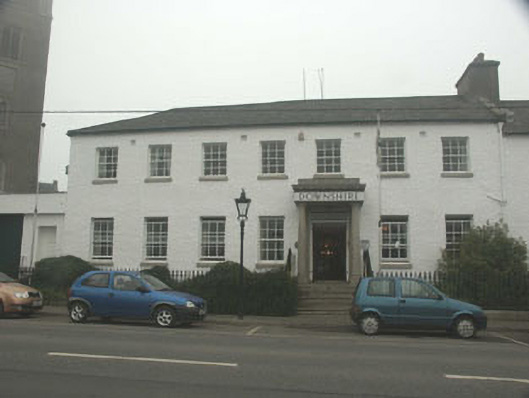 Downshire Hotelworker's house · 54 yd
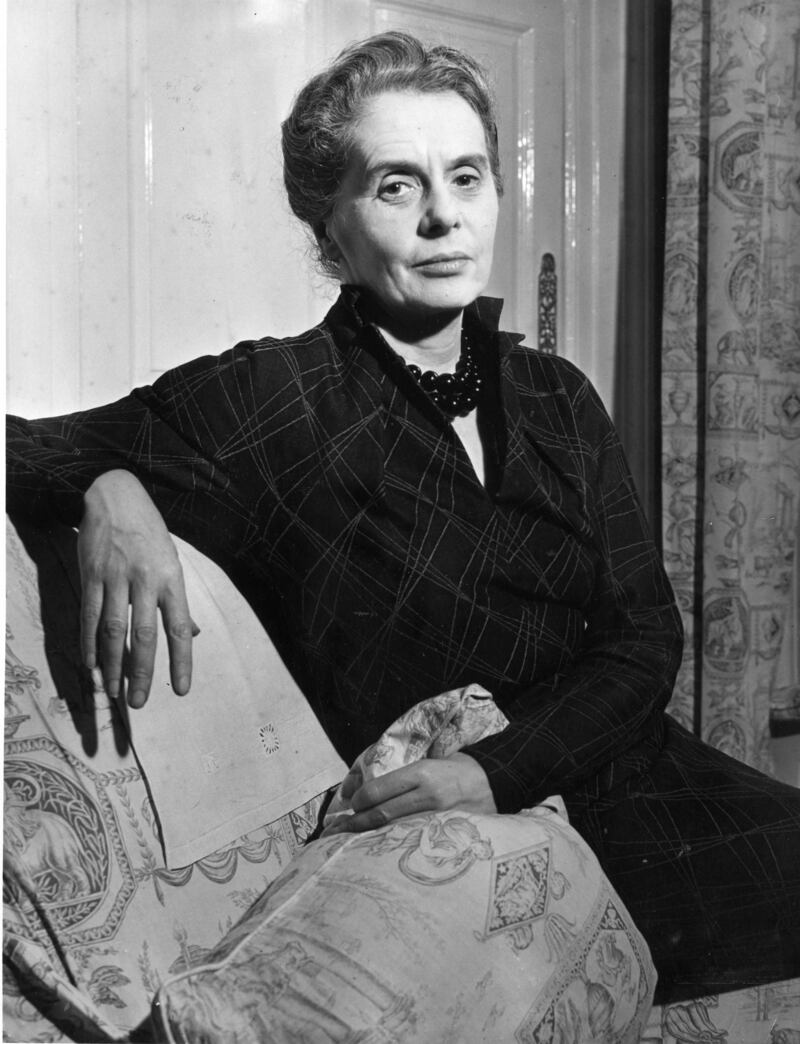 Dame Ninette de ValoisMemorial · 85 yd
 The Square RenewalMemorial · 90 yd
 ToberanbrickHoly well · 559 yd
 Blessington DemesneWood · 892 yd
 IndicatedEnclosure · 1067 yd
 Deer Park PlantationForest · 1677 yd
 Castle (in ruins)Castle, tower house · 1.2 mi
 CastleCastle, tower house · 2.0 mi
 Artisans WorkshopsHeritage attraction · 2.6 mi
 National Bird of Prey CentreHeritage attraction · 2.6 mi
Other information
Photo: Sarah777 · CC BY-SA 2.0