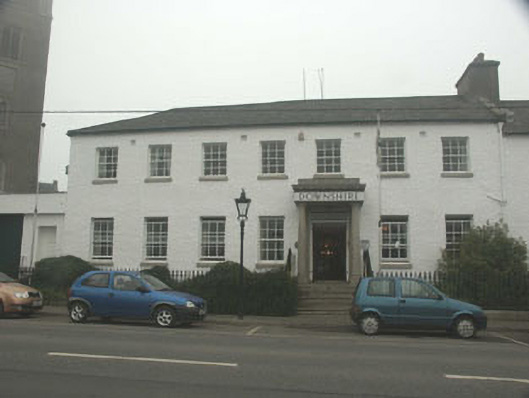
What is recorded here
Attached seven-bay two-storey agent's house, c.1820, on an L-shaped plan originally five-bay two-storey on a rectangular plan. Hipped and pitched slate roof with cast-iron rainwater goods. Roughcast walls. Square-headed door opening with five cut-granite steps, cut-granite doorcase with Tuscan columns having responsive pilasters supporting modillioned ogee cornice on frieze, glazed timber panelled double doors having overlight. Square-headed window openings with cut-granite sills and six-over-six timber sash windows. Street fronted with spear head-detailed cast-iron railings to perimeter.
A house which was originally built for the agent of Arthur Hill (1788-1845), third Marquess of Downshire, but which was subsequently repurposed as an hotel with additions mimicking the proportions and finishes of the original but impacting on the symmetry of a façade with a pillared doorcase at its centre. The house retains much historic fabric with timber sash windows and timber panelled internal shutters. The house is a fine asset to the streetscape.
This does not grant access. Most recorded buildings are privately owned; view them only from public ground unless the owner allows entry.
Places near here
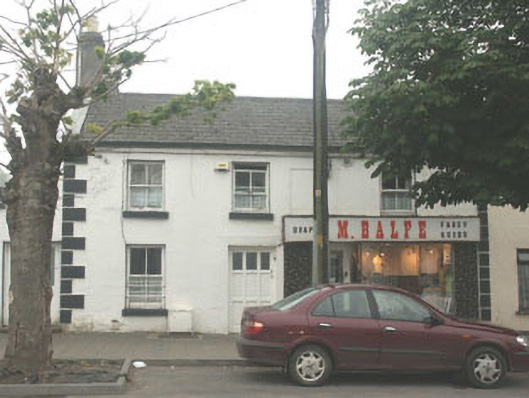 M. Balfehouse · 28 yd
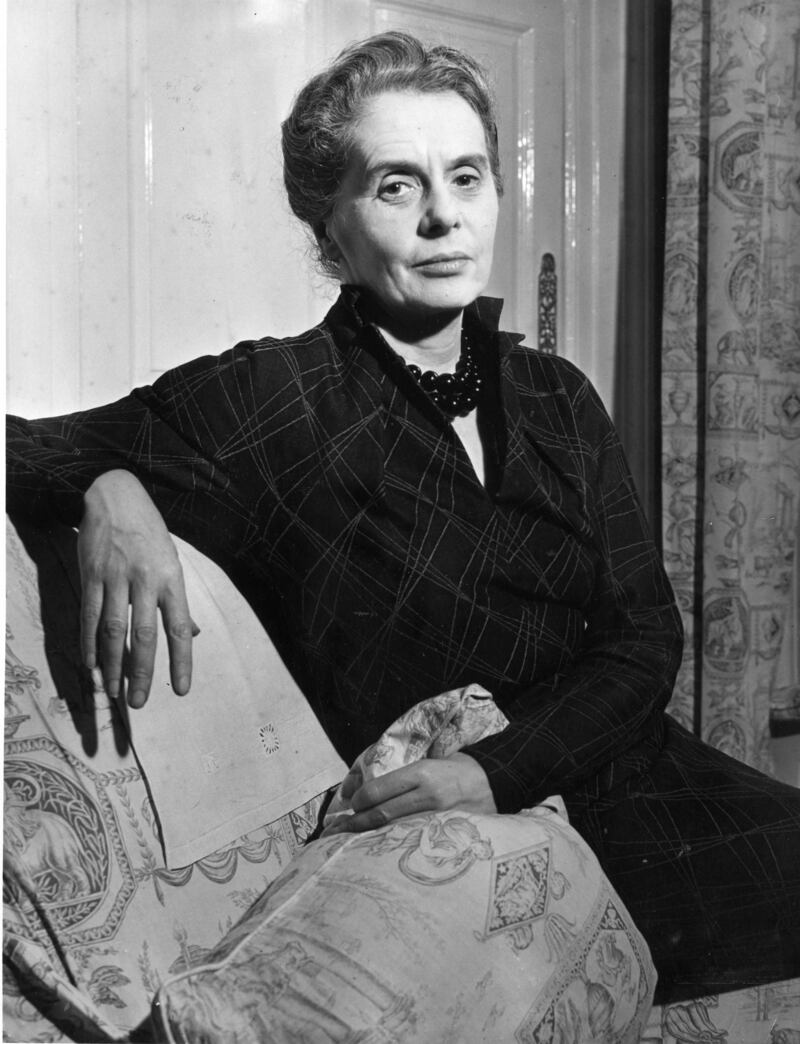 Dame Ninette de ValoisMemorial · 43 yd
 Saint Mary's Church (Blessington)church/chapel · 48 yd
 The Square RenewalMemorial · 73 yd
 ToberanbrickHoly well · 506 yd
 Blessington DemesneWood · 928 yd
 IndicatedEnclosure · 1063 yd
 Deer Park PlantationForest · 1720 yd
 Castle (in ruins)Castle, tower house · 1.2 mi
 CastleCastle, tower house · 2.0 mi
 Artisans WorkshopsHeritage attraction · 2.6 mi
 National Bird of Prey CentreHeritage attraction · 2.6 mi
Other information
Photo: National Inventory of Architectural Heritage · Website use allowed for educational or private purposes with source credit