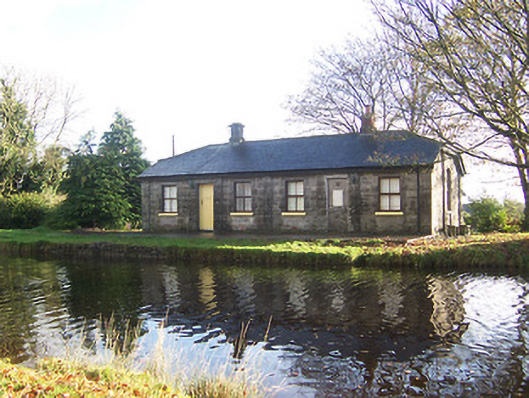
What is recorded here
Pair of semi-detached three-bay single-storey canal worker’s houses, built c.1880. Now combined to form a single residence. Half-hipped natural slate roof with a projecting eaves course and a cut stone chimneystack to the centre of the building to the east and a brick chimneystack (on cut stone base) to the centre to the house to the west. Constructed of rock-faced limestone with square-headed window openings having cut stone sills and replacement windows. Round-headed window opening to the west gable end. Square-headed doorcases (slightly projecting) to the centre bay of each house with timber door to structure to east. Entrance to west now blocked. Located to the west of Heatherstown Bridge (15402718) facing over canal to the north.
An interesting pair of late nineteenth-century houses, which retain much of their early character and form despite recent alterations. These structures are well-built using rock-faced limestone and their location and form suggests that they were originally built as lock keeper’s houses, associated with the Royal Canal, serving the numerous canal locks in close proximity to the west (in particular). These structures represent late additions to the canal-related heritage of Westmeath and are attractive features in the landscape, overlooking the canal to the north. They form part of an extensive collection of related structures in the area and are an integral part of the architectural heritage of the Killucan area.
This does not grant access. Most recorded buildings are privately owned; view them only from public ground unless the owner allows entry.
Places near here
 22nd Locklock · 121 yd
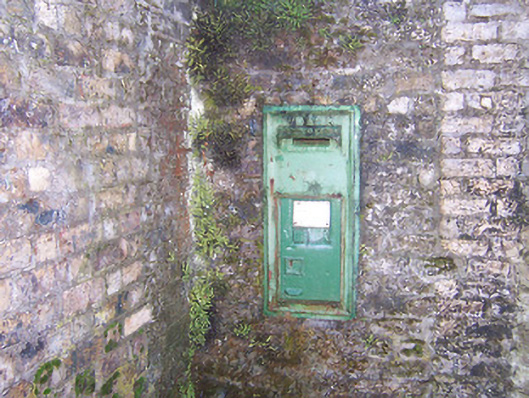 post boxpost box · 123 yd
 CastleCastle, unclassified · 1142 yd
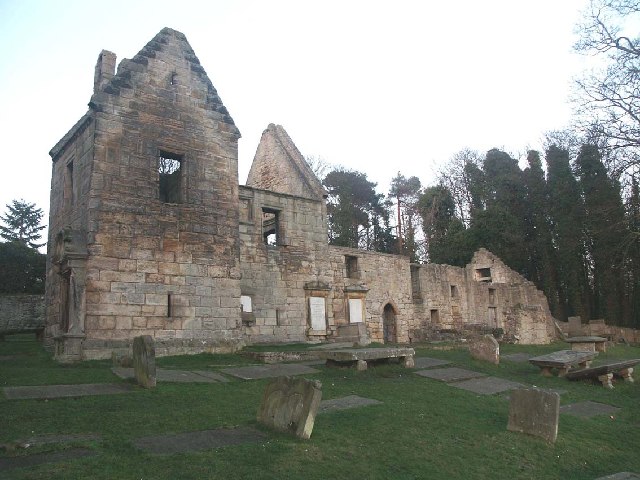 St. Bridgets WellHoly well · 1319 yd
 Hut site in BallinlaHut site · 1404 yd
 Rathwire Moat & CastleCastle, motte and bailey · 1.1 mi
 ScregganWood · 6.2 mi
 Abandoned Kinnegad CanalWood · 6.4 mi
 Croppies' GraveMemorial · 7.5 mi
 Heatherstown Bridgebridge · 144 yd
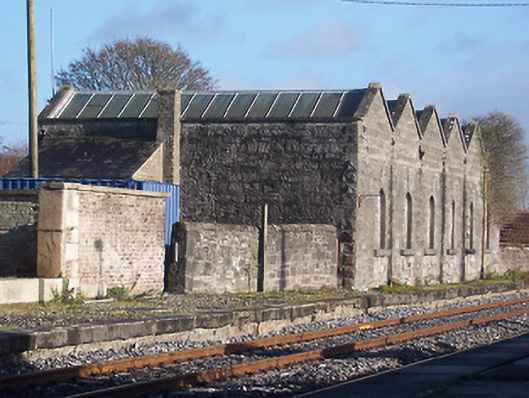 Killucan Railway Stationstore/warehouse · 170 yd
 23rd Locklock · 286 yd
Other information
Photo: National Inventory of Architectural Heritage · Website use allowed for educational or private purposes with source credit