
Places near here
Photo credits
- Scaramanga731, Wikimedia Commons · CC BY-SA 4.0
- Royalcanalrunner, Wikimedia Commons · CC BY-SA 4.0
- JP, Wikimedia Commons · CC BY-SA 2.0
- National Inventory of Architectural Heritage
- Dylan Moore, Geograph · CC BY-SA 2.0
- MookiePlays, Wikimedia Commons · CC BY-SA 4.0
- Andreas F. Borchert, Wikimedia Commons · CC BY-SA 4.0
- Robin Pollard, Wikimedia Commons · CC BY 3.0
- Eric Jones, Wikimedia Commons · CC BY-SA 2.0
- Malene Thyssen, Wikimedia Commons · CC BY-SA 3.0
- Alvesgaspar, Wikimedia Commons · CC BY-SA 3.0
 21st LockLock · 279 yd
Explorer Tom Lock 21 is the shortcut that isn't, because getting through it takes longer than just driving around the whole county. It’s built with such grand ambition that even the stones look like they’re wearing tuxedos and waiting for a boat to arrive. Just watch from the bank; it’s got more pride than most people I know.
 Heatherstown BridgeBridge · 361 yd
Explorer Tom Heatherstown Bridge is hiding a treasure chest right under its arches, and I promise you it’s definitely just a rusted biscuit tin from 1952 or something equally boring. It’s a solid stone structure that looks like it was built by someone who really liked their geometry lessons at school. See if you can guess what the biscuit tin contained, but don’t actually dig around in the dirt.
 22nd LockLock · 381 yd
Explorer Tom 22nd Lock in Riverstown had a matchmaker who worked there and paired off canal boats with each other based on their draft depth, which sounds daft until you see the ashlar limestone walls. It’s part of that grand Royal Canal ambition and still looks like it expects a bow from every barge that passes through. Tell it the dates were going well.
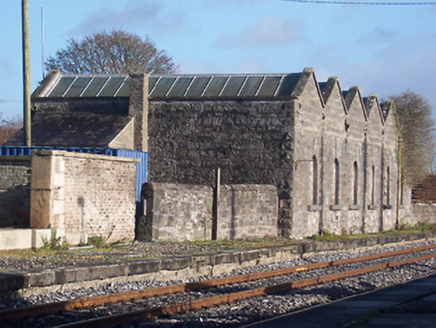 Killucan Railway StationStore/warehouse · 489 yd
Explorer Tom Killucan Railway Station in Riverstown, County Westmeath had a prophecy that trains would never stop coming, but then they did and now it’s just a lonely goods shed dreaming of steam whistles. It was built by a famous architect who probably thought he was making art, not storage. Check the cast-iron details if you’re feeling nostalgic.
 Bawn in RattinBawn · 3.7 mi
Explorer Tom Bawn in Rattin would use its lotto win to buy a very large hat for the sheep that live nearby. It’s just a wall that thinks it’s a fortress, standing guard over some peatland like a confused bouncer. Best seen with a hangover and a sausage roll.
 Rattin CastleCastle, tower house · 3.7 mi
Explorer Tom Rattin Castle hosted a love story where two people fell in love but couldn't agree on whose turn it was to chop wood. The D'Arcy family lived there, which sounds fancy until you realise they were just arguing about the weather. Ideal stop for a big stretch and a bigger yawn.
 Font (present location) in TowlaghtFont (present location) · 6.3 mi
Explorer Tom Font in Towlaght was moved from an old church to St Finian's in 1991. It’s carved with biblical scenes and looks like it has seen better days. It's free, it's odd, what more do you want?
 Site of AbbeyChurch · 6.8 mi
Explorer Tom Site of Abbey in Anneville or Clonard Old would complain to the council about how many students St. Finnian actually graduated. Twelve apostles? Give me a break, that’s just wishful thinking by medieval PR guys. Tell it a joke, it's been a long time since anyone did.
.jpg/250px-Croppies_Grave_Clonard_-_panoramio_(1).jpg "Photo: Robin Pollard, Wikimedia Commons · CC BY 3.0") Croppies' GraveMemorial · 7.5 mi
Croppies' GraveMemorial · 7.5 mi Delvin CastleVisitor attraction · 8.2 mi
Explorer Tom Delvin Castle has been locked in a bitter, centuries-long feud with the rain, and honestly, the castle is winning. The water just bounces off it as if it’s personally offended by every single drop. Bring a flask of something warm and a story to swap.
 European Beech9.1 mi
Explorer Tom European Beech in County Meath is sick of people asking if it talks to the other trees; yes, they gossip, shut up. It’s got that tired look of someone who’s heard every question before. Bring a flask of something warm and a story to swap.
 Common Lime9.1 mi
Explorer Tom Common Lime in County Meath once hid a crate of smuggled whiskey in its roots during a particularly rainy century. The bark still smells faintly of rum and bad decisions. Go back in winter, it's a different animal.
More historic places in County Westmeath · All of County Westmeath

What do you know about this place?Tap to add a comment or ask a question