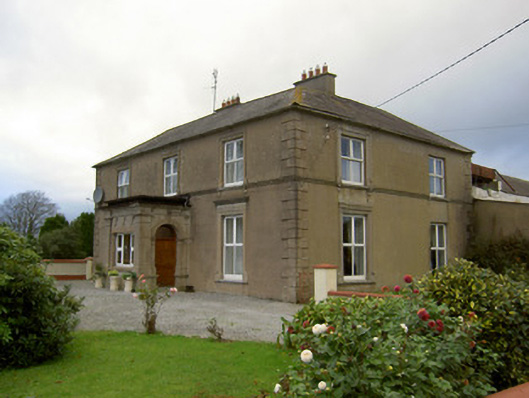
What is recorded here
Detached three-bay two-storey house with attic, built c. 1820, having two-bay elevations to sides, and flat-roofed porch to front. Hipped slate roof with rendered chimneystacks and having dormer window to rear. Rendered walls, with render quoins and string course to front elevation. Square-headed window openings…
Read the whole record
From the Buildings of Ireland (National Inventory of Architectural Heritage) record 20902619
Places near here
Photo credits
- Maker not stated on source page, monumentalireland.ie
- Maker not stated on source page, www.alamy.com
- Maker not stated on source page, www.youtube.com
- National Inventory of Architectural Heritage
- Maker not stated on source page, commons.wikimedia.org
- Maker not stated on source page, www.pinterest.com
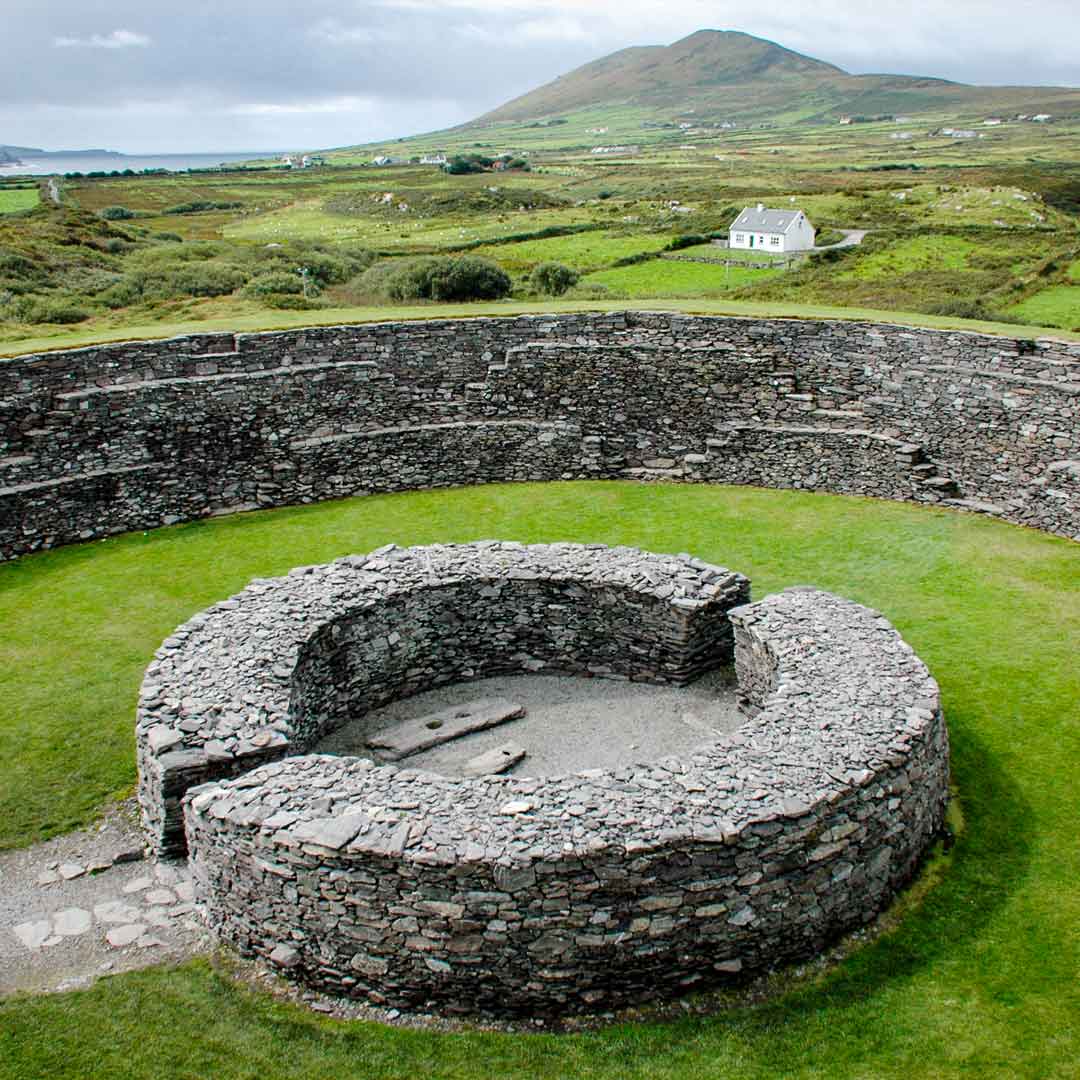 Fairy fort / earthen ringfort in Ballinaltig BegFairy fort / earthen ringfort · 650 yd
Explorer Tom Fairy fort in Ballinaltig Beg is levelled but leaves a slight rise, so it’s like a very lazy hill pretending to be a…
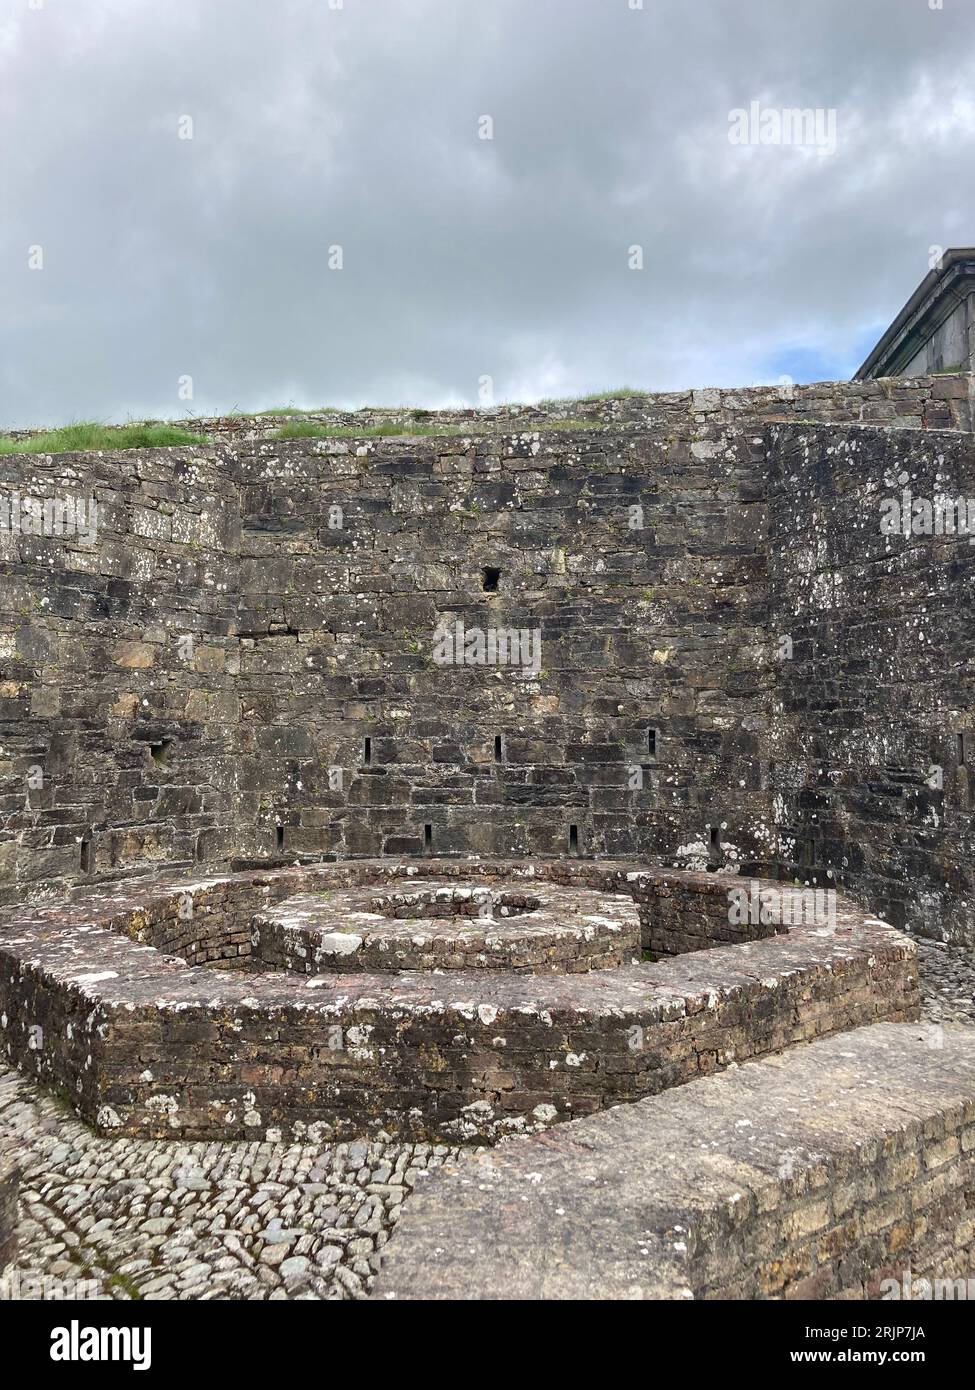 Fairy fort / earthen ringfort in Carrigdownane UpperFairy fort / earthen ringfort · 1.0 mi
Explorer Tom Fairy fort / earthen ringfort in Carrigdownane Upper is hiding in plain sight in the tillage fields. The 1842 map says…
 Enclosure in BallyadeenEnclosure · 1.6 mi
Explorer Tom Ballyadeen has an enclosure that only exists as a cropmark on old photos. It’s basically invisible unless you’re a very…
Enclosure in BallygrillihanEnclosure · 1.8 miExplorer Tom Enclosure in Ballygrillihan had a prophecy saying it would become a famous parking spot by 2050, but the cows clearly…
 Rockvale HouseHouse · 1.9 mi
Explorer Tom Rockvale House in Ballydoyle is an eighteen-hundred build with limestone piers that look like they were carved by…
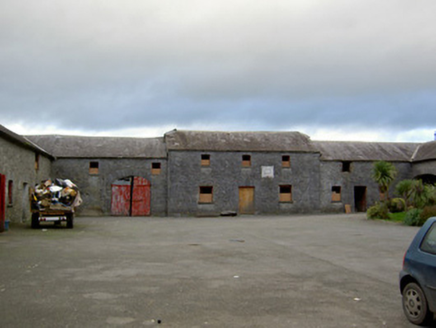 Ballywalter HouseFarmyard complex · 1.9 mi
Explorer Tom Ballywalter House in Ballywalter Demesne is a U-shaped farmyard complex that looks like it’s hugging itself for warmth.…
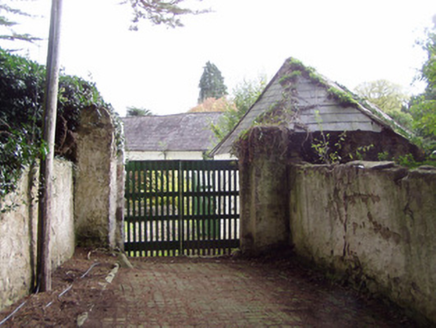 Anne's GroveFarmyard complex · 2.0 mi
Explorer Tom Anne's Grove farmyard complex is from around 1800 and looks properly planned out. It’s got an ice-house, which is…
 GlenanoreGate lodge · 2.1 mi
Explorer Tom Glenanore gate lodge is the bouncer for a house that’s already left the party. It’s got cast-iron columns and a…
 bridge2.5 mi
Explorer Tom Bridge in Ballyadeen is doing a little jig to hide its three-century-old joints. It’s been in a song since before your…
 Cairn of CistsCairn, burial cairn · 2.5 mi
Explorer Tom Cairn of Cists in Moneen is a circular mound with a gap in the kerb that looks like it’s waiting for the postman to…
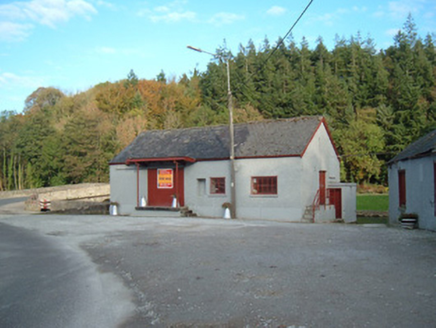 Castletownroche CreameryCreamery · 2.5 mi
Explorer Tom Castletownroche Creamery was built around 1920 and served as an important social hub. It has a canopied loading bay at…
 CastleCastle, Anglo-Norman masonry castle · 2.6 mi
Explorer Tom Castle in Castlewidenham is an Anglo-Norman relic tucked into a later building on a limestone promontory. A circular…
More historic places in County Cork · All of County Cork

What do you know about this place?Tap to add a comment or ask a question