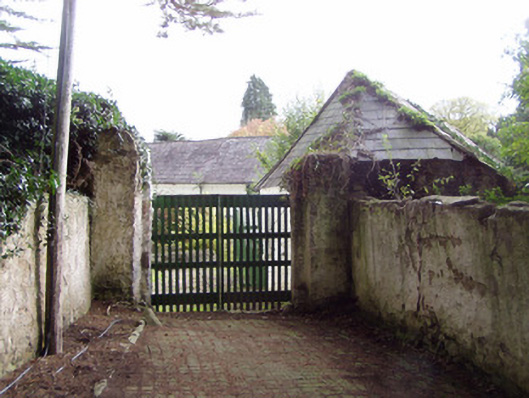
What is recorded here
Rectangular-plan farmyard complex, built c. 1800, to rear of country house, comprising three-bay two-storey north range, five-bay two-storey south range, four-bay two-storey east range with two-bay single-storey lean-to to west elevation, and west range having bowed end bay. Slate roofs, pitched to north range, half-hipped to south and west ranges, with rendered chimneystacks. Painted rendered and roughcast rendered walls. North, south and west ranges have square-headed openings with fixed timber fittings and render sills and timber battened door and segmental-arched vehicular entrances with timber double-leaf doors. West range also has two-over-two pane timber sliding sash window and casement windows. Rubble sandstone ice-house to west elevation of east range, having round-headed opening and domed roof. Square-profile painted stone piers with double-leaf timber gates to north-west and square-profile rendered piers to south-east.
This Georgian farmyard complex is an interesting example of planned farm architecture, complete with ice-house and ranges arranged around a courtyard. The ranges comprise a well-proportioned complex with entrance piers to leading to north-west and south-east and are enhanced by the retention of features such as slate roofs and timber windows.
This does not grant access. Most recorded buildings are privately owned; view them only from public ground unless the owner allows entry.
Places near here
 Anne's Grove GardensHeritage attraction · 112 yd
 Anne's Grovewalled garden · 117 yd
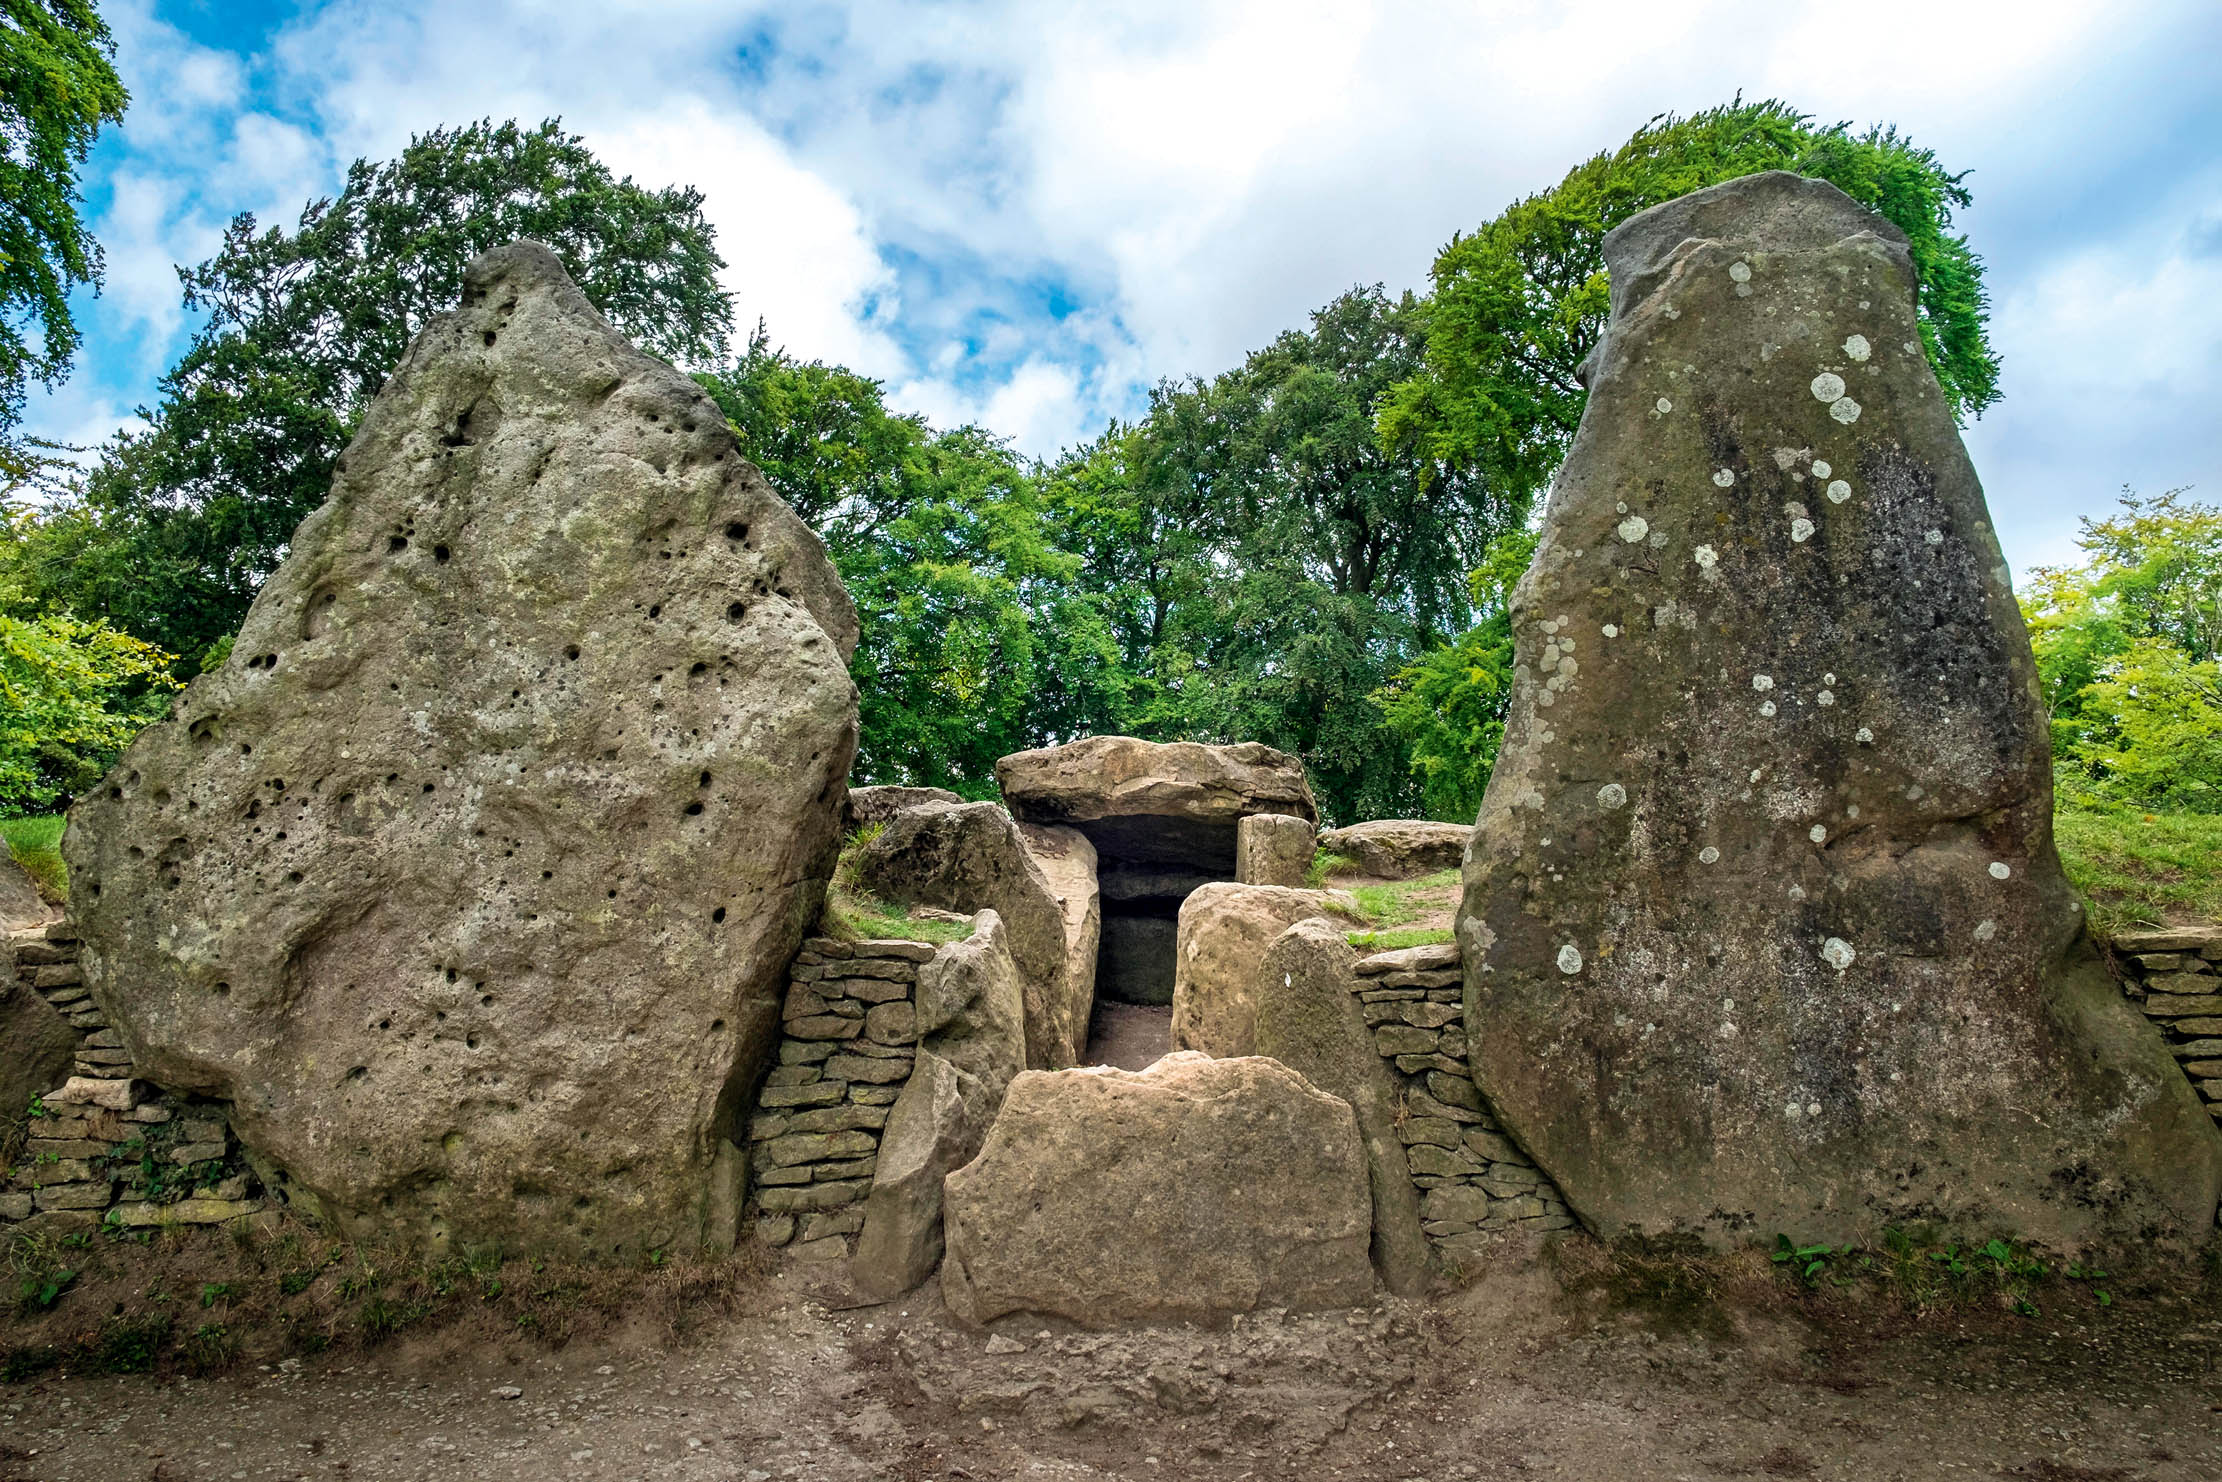 BarrowBarrow, mound barrow · 466 yd
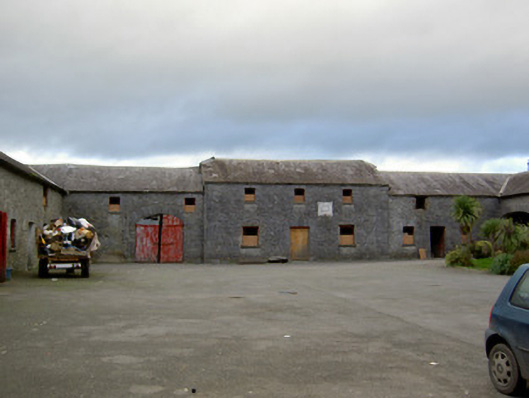 Ballywalter Housefarmyard complex · 627 yd
 Old TowerDesigned landscape, belvedere · 705 yd
 Shanballymore Castle (Site of)Castle, unclassified · 1.3 mi
 Ruane Castle (Site of)Castle, unclassified · 2.0 mi
 Horse Field WoodForest · 3.5 mi
 North Meadow WoodForest · 3.7 mi
 Flat cemetery in Ballyenahan NorthFlat cemetery · 3.7 mi
 Blackwater (Avondhu) WayWalking route · 4.0 mi
 Graveyard in BoherashGraveyard · 4.6 mi
Other information
Photo: National Inventory of Architectural Heritage · Website use allowed for educational or private purposes with source credit