
What is recorded here
Walled garden, built c. 1790. Rubble limestone walls, having brick facing to inner side. Elliptical-headed vehicular archway to south having projecting dressed limestone surround and voussoirs with projecting keystone, and having timber battened gate. Round-headed pedestrian gateway to south having rusticated cut limestone surround with flat-topped pediment, voussoirs and with keystone having carved foliate motif, and ornate cast-iron single-leaf gate. Tudor arch pedestrian gateway to east with chamfered limestone surround and wrought-iron single-leaf gate and surmounted by carved limestone heraldic plaque. Single-bay two-storey outbuilding to west wall having glasshouse addition to east elevation with hipped slate roof, rendered walls and square-headed quarry-glazed windows and timber battened door.
This walled garden serves as a reminder of the range of demesne-related activities once associated with country houses in Ireland. The solidly constructed walls are enlivened by the finely carved limestone surrounds to the entrances, some of which retain their ornate cast and wrought-iron gates. The carved limestone plaques with foliate motifs add artistic interest to the site. The walled garden forms part of a notably intact group of demesne related structures.
This does not grant access. Most recorded buildings are privately owned; view them only from public ground unless the owner allows entry.
Places near here
 Anne's Grove GardensHeritage attraction · 13 yd
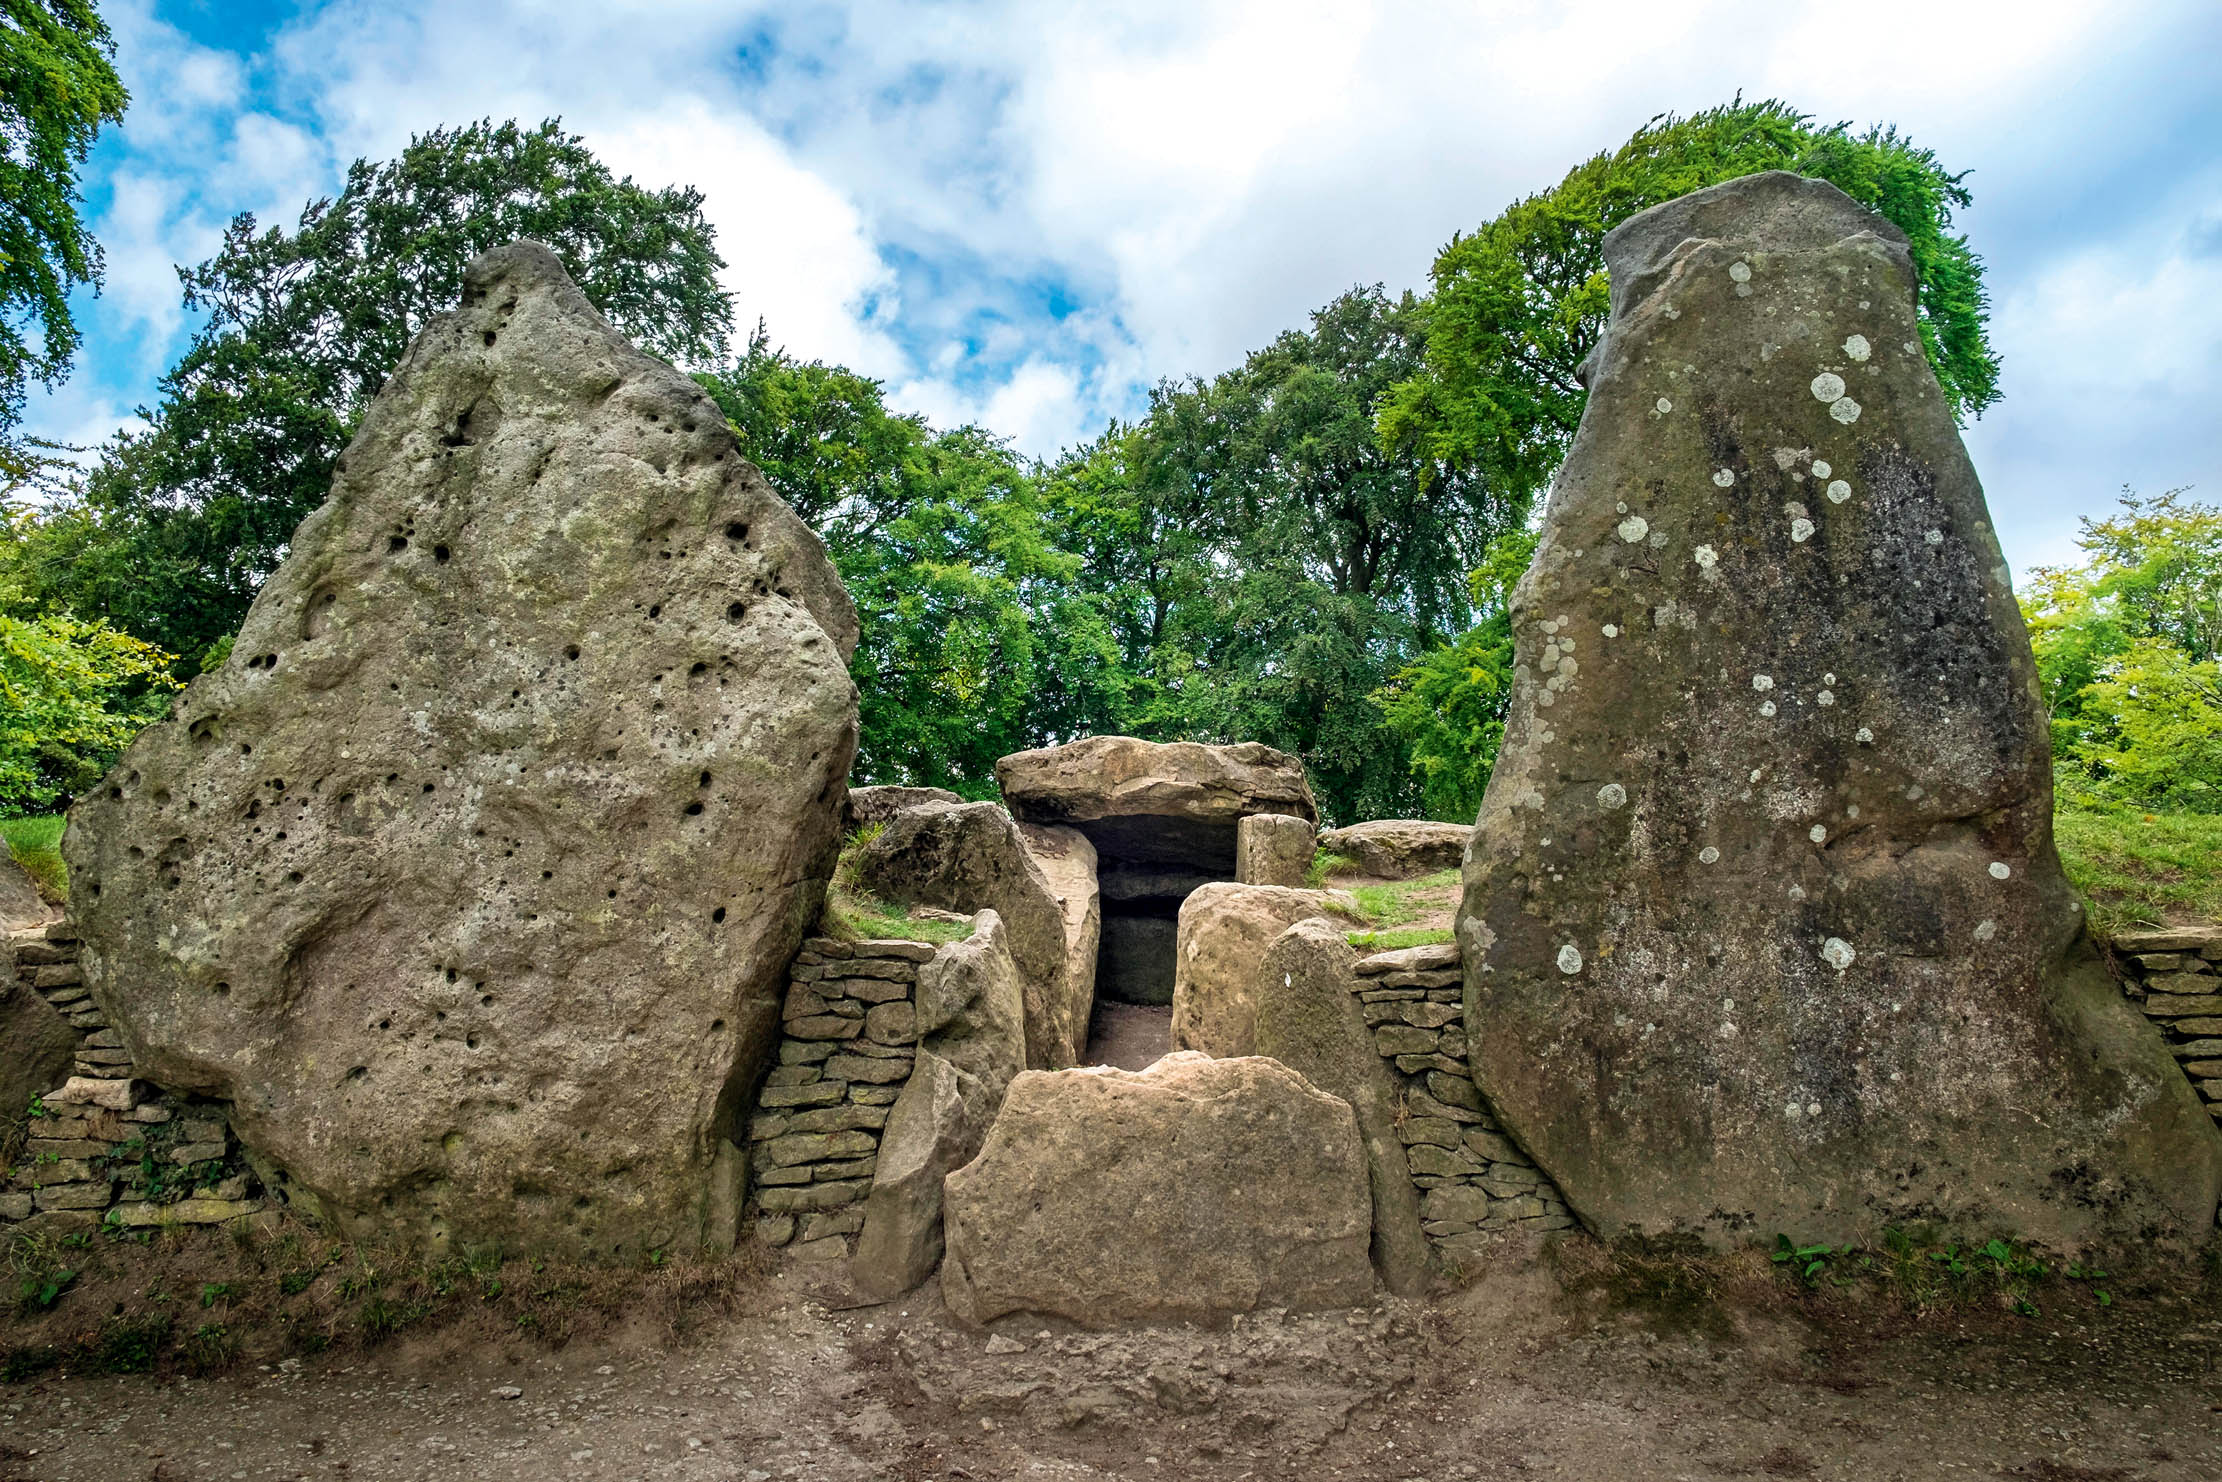 BarrowBarrow, mound barrow · 387 yd
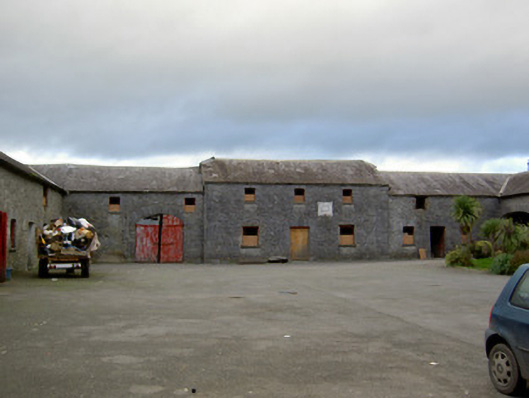 Ballywalter Housefarmyard complex · 520 yd
 Old Grave YdBurial ground · 626 yd
 Ballywalter Bridgebridge · 774 yd
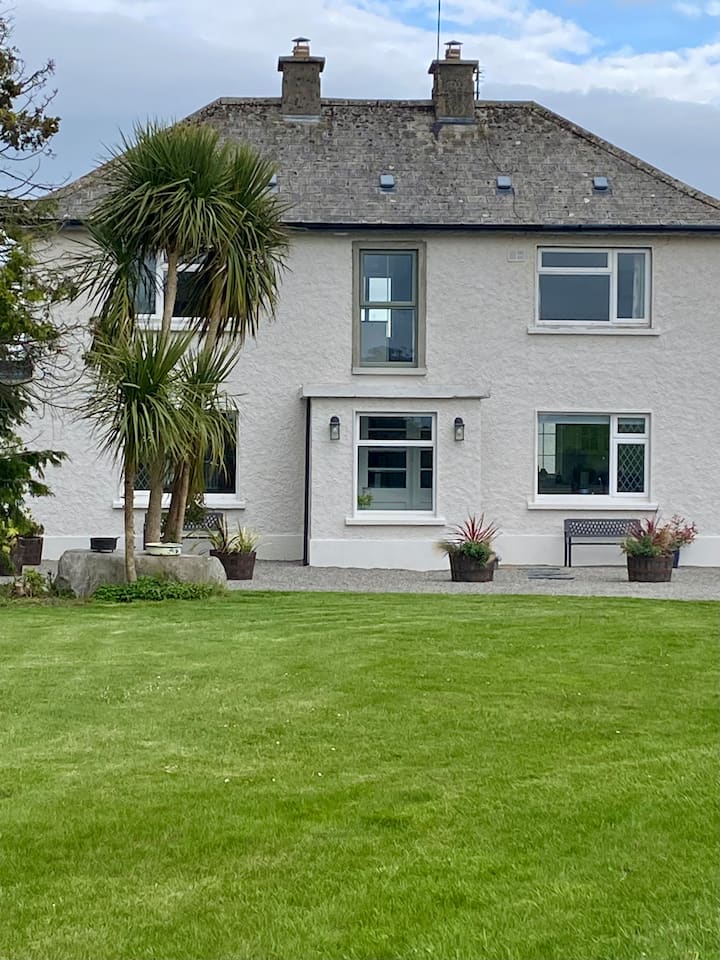 Shanballymore Castle (Site of)Castle, unclassified · 1.2 mi
 Ruane Castle (Site of)Castle, unclassified · 1.9 mi
 Horse Field WoodForest · 3.5 mi
 North Meadow WoodForest · 3.6 mi
 Flat cemetery in Ballyenahan NorthFlat cemetery · 3.7 mi
 Blackwater (Avondhu) WayWalking route · 4.1 mi
 Graveyard in BoherashGraveyard · 4.6 mi
Other information
Photo: National Inventory of Architectural Heritage · Website use allowed for educational or private purposes with source credit