What is recorded here
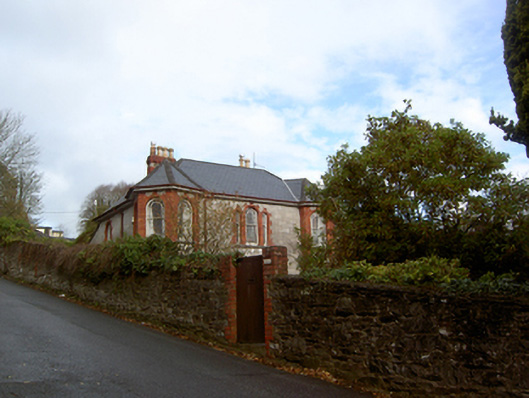
Detached three-bay two-storey house, built c.1935, having angled canted end bays. Hipped artificial slate roofs, pyramidal to canted bays with oversailing eaves, having red brick chimneystacks with clayware pots and cast-iron rainwater goods. Concrete brick and lime rendered walls with red brick full height pilasters to corners of canted bays. Venetian window arrangement to central bay first floor, single round-headed windows elsewhere, having red brick dressing, concrete sills and timber sliding sash windows with margins. Tripartite door arrangement, having central round-headed door opening flanked by sidelights, with red brick dressings and fanlight with replacement timber panelled door. Rubble stone boundary wall having red brick dressings to pedestrian gate.
Built by F. Murray & Son, this handsome house is a colourful addition to the urban landscape. The grey walls and red brick contrast with the predominantly painted rendered or rubble sandstone buildings in the surrounding area. The canted end bays enliven the design and add depth and interest to the plan, elevations and roof profiles. The retention of historic features, including the timber sliding sash windows and fanlight add to its character and charm.
This does not grant access. Most recorded buildings are privately owned; view them only from public ground unless the owner allows entry.
Places near here
 Dalymounthouse · 78 yd
 St Mary'steacher's house · 106 yd
 Life In An Urban River: The LeeVisitor information · 413 yd
 Hybrid catalpaHybrid catalpa · 555 yd
 Passage tomb art (present location) in Cork CityPassage tomb art (present location) · 592 yd
 Cork Public MuseumMuseum · 602 yd
 Cycling InformationVisitor information · 716 yd
 Cumann Uinsinn NaofaMemorial · 808 yd
 John Joe KavanaghMemorial · 853 yd
 Glucksman GalleryMuseum · 968 yd
 Glossy privetGlossy privet · 1007 yd
 Gill Abbey (Site of) (1949-50)Religious house, Augustinian canons · 1162 yd
Other information
Photo: National Inventory of Architectural Heritage · Website use allowed for educational or private purposes with source credit