
What is recorded here
End-of-terrace two-bay two-storey house, built c.1750, with vacant retail outlet to ground floor and having curvilinear gables. Mansard slate roof with rendered chimneystack and moulded curvilinear gables. Rendered walls with string course between ground and first floors and having moulded render surrounds to second floor openings. Replacement aluminium windows to upper floors. Timber panelled door, display window and blocked window to ground floor.
This building makes a notable and positive contribution to the streetscape, due to the unusual form of the building, which is enlivened and enhanced by the decorative gables. This purpose-built house and retail outlet is an interesting reminder of the provisions which were made for living over the shop during the nineteenth century.
This does not grant access. Most recorded buildings are privately owned; view them only from public ground unless the owner allows entry.
Places near here
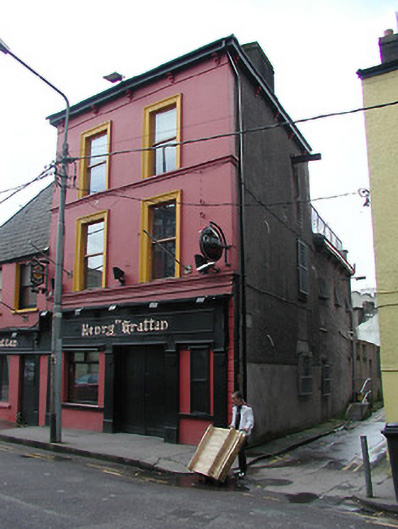 The Henry Grattanhouse · 16 yd
 street name plaquestreet name plaque · 21 yd
 Church (Site of)Church · 319 yd
 Town Wall (Site of) (1949-50)Town defences · 391 yd
 Bishop Lucey Park at Grand ParadeVisitor information · 522 yd
 Lavitts QuayMemorial · 593 yd
 Tourist OfficeVisitor information · 828 yd
 Phena's Storehouse · 27 yd
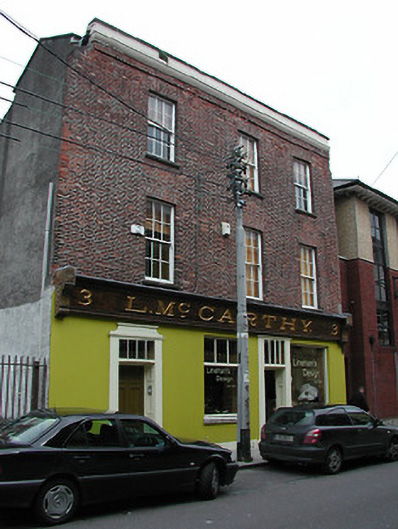 L. Mc Carthyhouse · 105 yd
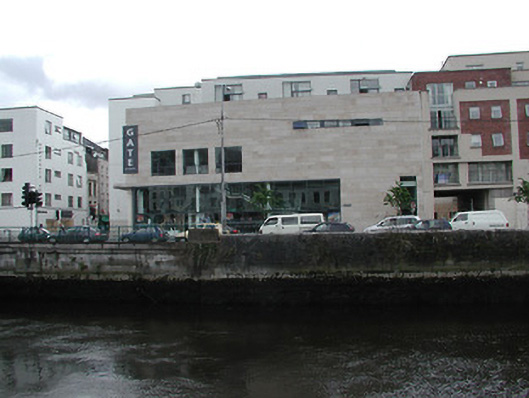 Gate Cinemacinema · 122 yd
 Edward B. Sheehan Ltd.office · 136 yd
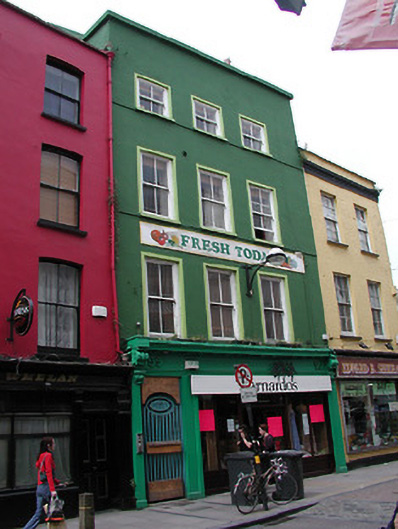 Barnardoshouse · 138 yd
Other information
Photo: National Inventory of Architectural Heritage · Website use allowed for educational or private purposes with source credit