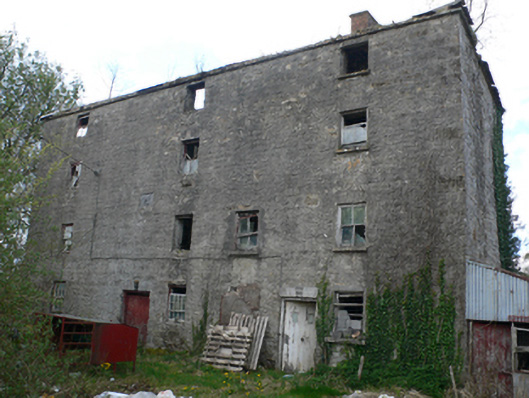
What is recorded here
Detached four-storey mill, dated 1855, having six-bay ground floor, four-bay first floor and three-bay upper floors, windows of latter being widely spaced. Incorporates fabric of earlier mill structure of c.1790, having full-height return to rear (north) elevation, and recent single-storey lean-to extension to east. Now disused and derelict. Hipped slate roof with red brick chimneystack, and brick eaves course. Rubble stone walls with cut limestone date plaque to front elevation. Square-headed window openings with cut limestone sills and remains of two-over-two pane and eight-over-eight pane timber sliding sash windows. Square-headed door openings, those to front elevation having cut limestone voussoirs and fluted limestone keystones, with timber battened doors. Outbuilding having pitched corrugated-iron roof and rendered walls. Mill pond to rear, mill stream to south-west.
This mill is an important visual reminder of the industrial heritage of the area. Although in poor condition, its large scale makes it an imposing feature. The date plaque referring to the mid-nineteenth century renovation adds interest and context, as do the water features still extant. The 1838 Ordnance Survey map shows a much smaller footprint, which appears to have been incorporated into the mid-nineteenth-century construction.
This does not grant access. Most recorded buildings are privately owned; view them only from public ground unless the owner allows entry.
Places near here
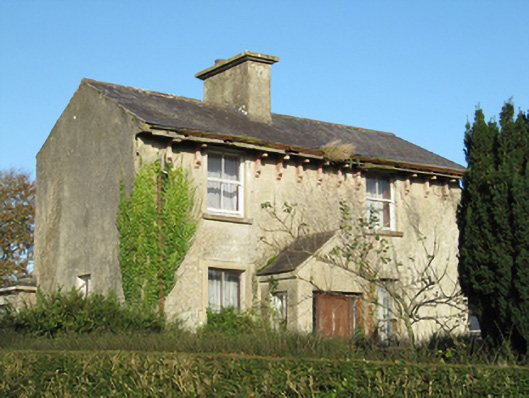 Lisduff Househouse · 682 yd
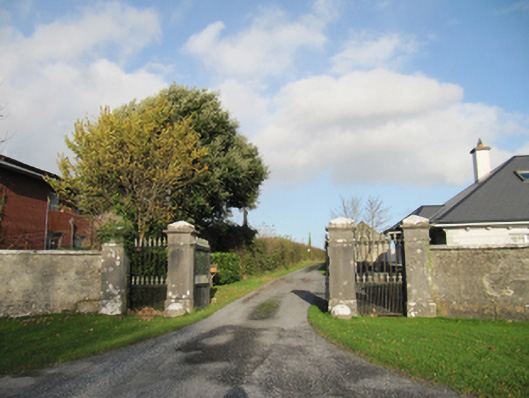 Rathmore Housegates/railings/walls · 737 yd
 IndicatedEnclosure · 1229 yd
 Bile (Site of)Ritual site, holy tree/bush · 1.1 mi
 Knockaunnageeragh Castle in ruinsCastle, unclassified · 2.0 mi
 CastleCastle, unclassified · 2.1 mi
 Quarryhill WoodWood · 2.7 mi
 Bog WoodForest · 3.0 mi
 Church HillMountain / peak · 4.7 mi
 The bloody HollowHeritage attraction · 8.6 mi
 Battle of AughrimMajor battlefield · 8.6 mi
 Redmond HillMountain / peak · 8.9 mi
Other information
Photo: National Inventory of Architectural Heritage · Website use allowed for educational or private purposes with source credit