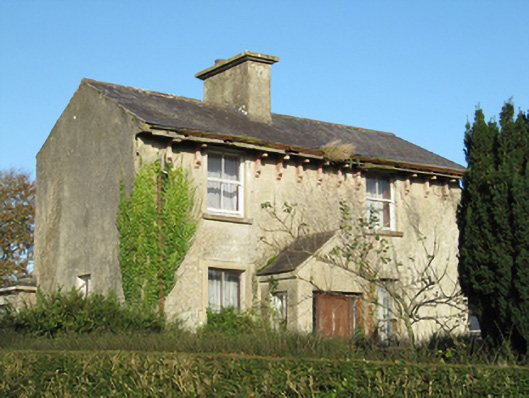
What is recorded here
Detached two-storey house, built c.1900, having three-bay ground floor and two-bay first floor, gabled porch to front (south) elevation, and recent extension to rear. Pitched slate roof with rendered chimneystack to midle of ridge, carved timber eaves brackets to front elevation, and some cast-iron rainwater goods. Rendered walls. Square-headed window openings with render surrounds and sills, having timber sliding sash windows, east gable having tripartite one-over-one pane windows with rounded corners to upper sashes, and other elevations having two-over-two pane windows. Square-headed door opening with timber panelled door, and sidelights.
A modest, simple house, enhanced by its decorative details and by the retention of much original fabric, including roof slates, unusual carved timber eaves brackets and timber sash windows.
This does not grant access. Most recorded buildings are privately owned; view them only from public ground unless the owner allows entry.
Places near here
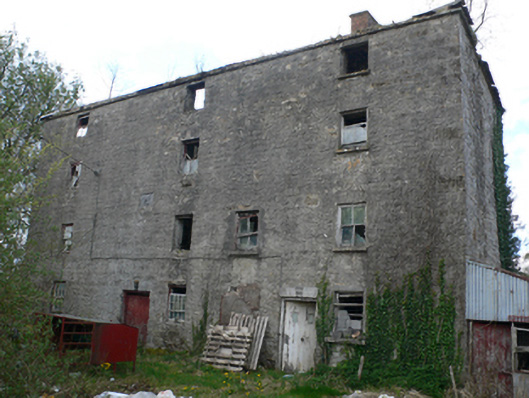 Lisduff Millmill (water) · 682 yd
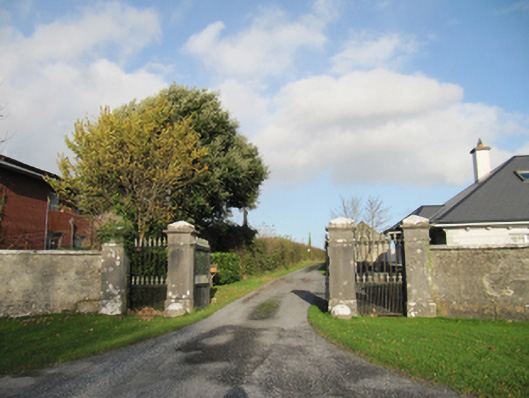 Rathmore Housegates/railings/walls · 1282 yd
 Bile (Site of)Ritual site, holy tree/bush · 1759 yd
 IndicatedEnclosure · 1.1 mi
 CastleCastle, unclassified · 1.2 mi
 Knockaunnageeragh Castle in ruinsCastle, unclassified · 1.6 mi
 Quarryhill WoodWood · 2.5 mi
 Bog WoodForest · 2.9 mi
 Church HillMountain / peak · 4.9 mi
 The bloody HollowHeritage attraction · 8.7 mi
 Battle of AughrimMajor battlefield · 8.8 mi
 Battle of Aughrim Interpretative CentreMuseum · 9.3 mi
Other information
Photo: National Inventory of Architectural Heritage · Website use allowed for educational or private purposes with source credit